DEVON – INDEPEDENT TOWN CENTRE HOSTEL IN PICTURESQUE SEASIDE RESORT
Ilfracombe, Devon
Ref: 50283
Offers Over
£450,000
Freehold
 1 / 14
Key Features
Precis
The property is a large, four-storey property situated in a picturesque seaside town on the North Devon Coast, an Area of Outstanding Natural Beauty, and is surrounded by impressive natural landscapes and dramatic clifftop scenery. This town has a number of great eateries and independent artisan shops and is visited by outdoor enthusiasts due to being close Exmoor National Park.
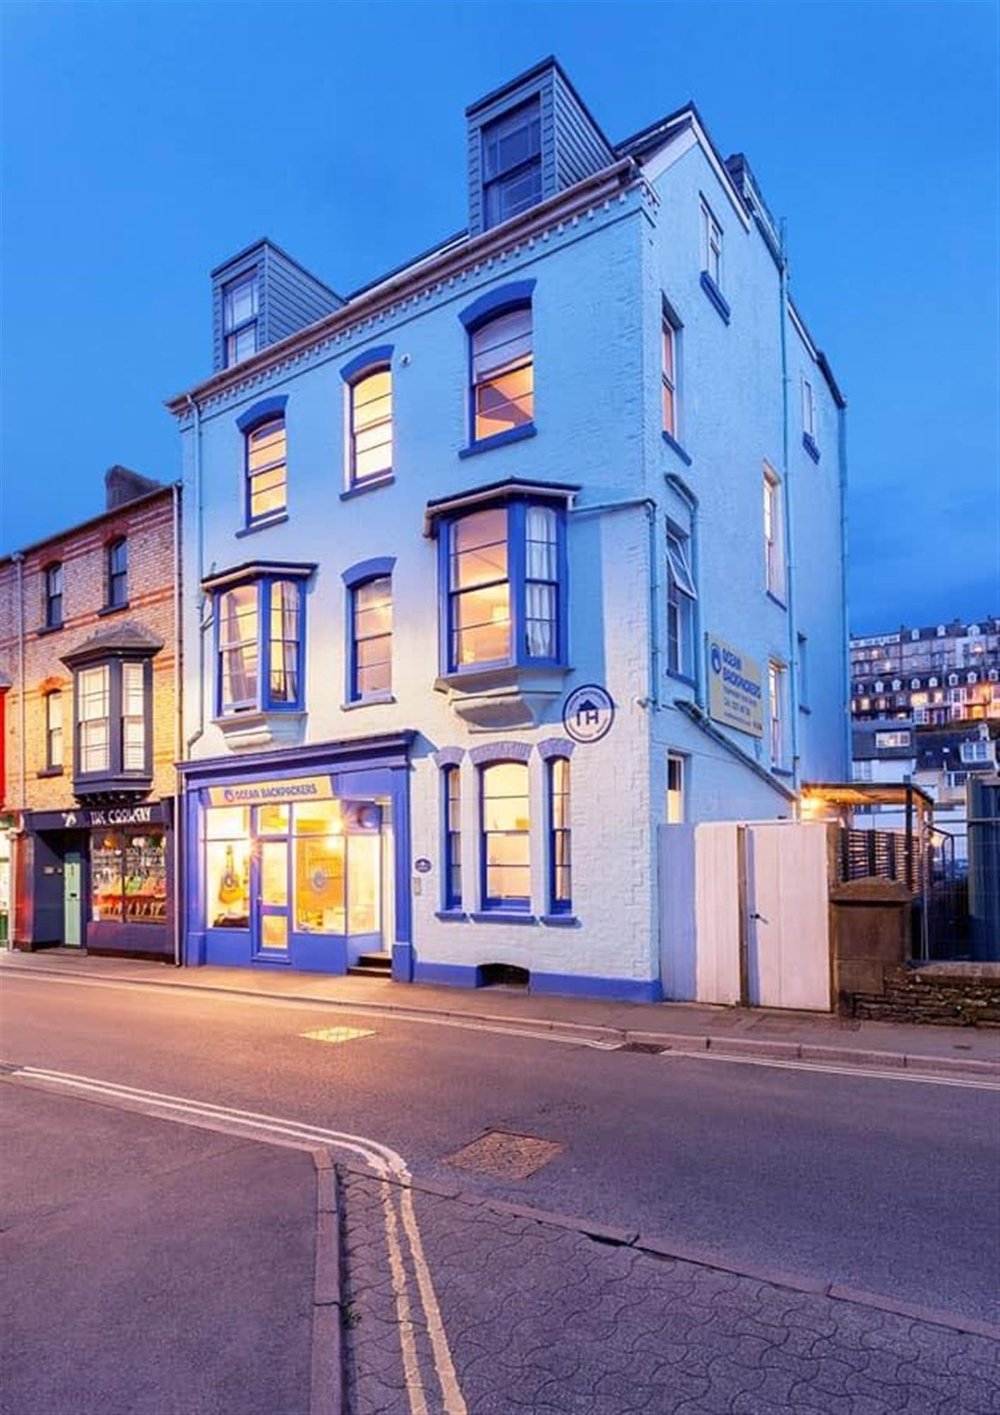
It is in a prime position, located between the seafront and the harbour. It is an end of terrace property of brick construction under a pitched tile roof and its upper floors benefit from sea views. The property is not listed but it does lie within the town’s conservation area.
It is in a prime position, located between the seafront and the harbour. It is an end of terrace property of brick construction under a pitched tile roof and its upper floors benefit from sea views. The property is not listed but it does lie within the town’s conservation area.
Location
Ocean Backpackers is a large, four-storey property situated on St James Place, a prominent location in the picturesque seaside town of Ilfracombe. The town is located on the North Devon Coast, an Area of Outstanding Natural Beauty, and is surrounded by impressive natural landscapes and dramatic clifftop scenery. Ilfracombe is noted for its sandy beaches and coves, including the famous Tunnels Beaches, and has a number of great eateries and independent artisan shops. It is also home to the architecture award winning Landmark Theatre.
The town is visited by outdoor enthusiasts, being close Exmoor National Park and adjacent to the South West Coast Path. Furthermore, villages such as Woolacombe are popular with those who enjoy watersports such as surfing and diving. Other nearby settlements which attract visitors to the area include Lynmouth, Lynton, Coombe Martin and Croyde.
Ilfracombe has a population of around 11,000 and its nearest major settlement is the port town of Barnstaple (10 miles south) which is where the A361 crosses the A39. Being well connected to the road network and having a cross-country train service which links to the mainline at Exeter St David’s, Barnstaple is home to many large retailers and has a thriving town centre. Its population exceeds 31,000.
The property is in a prime position, located between the seafront and the harbour. It is an end of terrace property of brick construction under a pitched tile roof and its upper floors benefit from sea views. The property is not listed but it does lie within the town’s conservation area. It is briefly described as follows:
The town is visited by outdoor enthusiasts, being close Exmoor National Park and adjacent to the South West Coast Path. Furthermore, villages such as Woolacombe are popular with those who enjoy watersports such as surfing and diving. Other nearby settlements which attract visitors to the area include Lynmouth, Lynton, Coombe Martin and Croyde.
Ilfracombe has a population of around 11,000 and its nearest major settlement is the port town of Barnstaple (10 miles south) which is where the A361 crosses the A39. Being well connected to the road network and having a cross-country train service which links to the mainline at Exeter St David’s, Barnstaple is home to many large retailers and has a thriving town centre. Its population exceeds 31,000.
The property is in a prime position, located between the seafront and the harbour. It is an end of terrace property of brick construction under a pitched tile roof and its upper floors benefit from sea views. The property is not listed but it does lie within the town’s conservation area. It is briefly described as follows:
Property
Ground floor
Entrance from St James Place into RECEPTION with OFFICE situated behind. Adjacent to the reception is the LOUNGE and DINING ROOM which are separated by split levels and fitted with wooden floorboards and tiled floors. These trade areas are presented with contemporary furnishings.
A SELF-CATERING KITCHEN is located to the rear of the property and is fitted with a range of appliances and stainless steel equipment.
Other ground floor ancillary areas include a DRYING ROOM, unisex TOILETS and CLEANING CUPBOARDS.
ROOM 1 – A DORMITORY fitted with bunk beds to sleep up to 5.
Lower ground floor
Large BASEMENT fitted with commercial washers and dryers. This space is used for storage and is ideal for hanging wet suits and storing watersports equipment.
First floor
- ROOM 2: FAMILY ROOM which sleeps 4 and has an en suite BATHROOM.
- ROOM 3: DOUBLE BEDROOM which sleeps 2.
- ROOM 4: DORMITORY which sleeps 8.
- SHOWER ROOM and WC (shared between rooms 3 & 4).
- ROOM 5: FAMILY ROOM which sleeps 5 and has an en suite SHOWER ROOM.
Second floor
- ROOM 6: DOUBLE BEDROOM which sleeps 2 and has an en suite BATHROOM. (Note: this room is currently occupied by a member of staff).
- ROOM 7: FAMILY ROOM which sleeps up to 5 and has an en suite SHOWER ROOM.
- ROOM 8: DORMITORY which sleeps up to 5 and has an en suite SHOWER ROOM.
- ROOM 9: DOUBLE BEDROOM which sleeps 2 and has an en suite SHOWER ROOM. This room also benefits from sea views.
- STOREROOM.
Third floor
- ROOM 10: FAMILY ROOM which sleeps up to 5.
- ROOM 11: FAMILY ROOM which sleeps 4 and benefits from partial sea views.
- ROOM 12: SINGLE BEDROOM.
- ROOM 13: DOUBLE BEDROOM which sleeps 2 and benefits from sea views.
Newly fitted DOMESTIC KITCHEN. DINING ROOM. BATHROOM. SHOWER ROOM.
NB: The third floor layout is flexible and it could be rented out on a self-catering basis. Alternatively, it would be suitable for use as an owner’s flat or staff accommodation.
External
Rear YARD with parking for up to four vehicles. SIDE TERRACE
Entrance from St James Place into RECEPTION with OFFICE situated behind. Adjacent to the reception is the LOUNGE and DINING ROOM which are separated by split levels and fitted with wooden floorboards and tiled floors. These trade areas are presented with contemporary furnishings.
A SELF-CATERING KITCHEN is located to the rear of the property and is fitted with a range of appliances and stainless steel equipment.
Other ground floor ancillary areas include a DRYING ROOM, unisex TOILETS and CLEANING CUPBOARDS.
ROOM 1 – A DORMITORY fitted with bunk beds to sleep up to 5.
Lower ground floor
Large BASEMENT fitted with commercial washers and dryers. This space is used for storage and is ideal for hanging wet suits and storing watersports equipment.
First floor
- ROOM 2: FAMILY ROOM which sleeps 4 and has an en suite BATHROOM.
- ROOM 3: DOUBLE BEDROOM which sleeps 2.
- ROOM 4: DORMITORY which sleeps 8.
- SHOWER ROOM and WC (shared between rooms 3 & 4).
- ROOM 5: FAMILY ROOM which sleeps 5 and has an en suite SHOWER ROOM.
Second floor
- ROOM 6: DOUBLE BEDROOM which sleeps 2 and has an en suite BATHROOM. (Note: this room is currently occupied by a member of staff).
- ROOM 7: FAMILY ROOM which sleeps up to 5 and has an en suite SHOWER ROOM.
- ROOM 8: DORMITORY which sleeps up to 5 and has an en suite SHOWER ROOM.
- ROOM 9: DOUBLE BEDROOM which sleeps 2 and has an en suite SHOWER ROOM. This room also benefits from sea views.
- STOREROOM.
Third floor
- ROOM 10: FAMILY ROOM which sleeps up to 5.
- ROOM 11: FAMILY ROOM which sleeps 4 and benefits from partial sea views.
- ROOM 12: SINGLE BEDROOM.
- ROOM 13: DOUBLE BEDROOM which sleeps 2 and benefits from sea views.
Newly fitted DOMESTIC KITCHEN. DINING ROOM. BATHROOM. SHOWER ROOM.
NB: The third floor layout is flexible and it could be rented out on a self-catering basis. Alternatively, it would be suitable for use as an owner’s flat or staff accommodation.
External
Rear YARD with parking for up to four vehicles. SIDE TERRACE
The Business
Ocean Backpackers is a thriving, independent, self-catering hostel and guests have full access to the ground floor kitchen. The hostel has been under our clients’ ownership since July 2022 and since taking on the business, they have sympathetically restored the property, giving it a new lease of life and achieving great reviews online. It is popular with a variety of groups but most notably divers, surfers and coastal walkers. In addition, it also appeals to families and European tourists and is occasionally booked on an exclusive hire basis, particularly by groups of wedding guests attending celebrations in the vicinity.
We have been advised that the business currently trades around the VAT threshold to suit our client’s lifestyle. Due to other business commitments, they currently employ a manager to help run the business during the height of summer. In recent years, the business has experienced annual net turnover figures of around £120,000 and our clients advise there is potential to achieve more by increasing the hostel’s opening hours. (Note: at present, Ocean Backpackers only operates between the months of April and October).
Our clients are selling the hostel to free up more time to focus on their retail business. There is scope for a new owner to build relationships with schools, scout groups and Duke of Edinburgh groups. Alternatively, a new owner may seek alternative commercial or residential use, subject to planning permission. Further accounting information may be made available to serious parties following a formal viewing.
We have been advised that the business currently trades around the VAT threshold to suit our client’s lifestyle. Due to other business commitments, they currently employ a manager to help run the business during the height of summer. In recent years, the business has experienced annual net turnover figures of around £120,000 and our clients advise there is potential to achieve more by increasing the hostel’s opening hours. (Note: at present, Ocean Backpackers only operates between the months of April and October).
Our clients are selling the hostel to free up more time to focus on their retail business. There is scope for a new owner to build relationships with schools, scout groups and Duke of Edinburgh groups. Alternatively, a new owner may seek alternative commercial or residential use, subject to planning permission. Further accounting information may be made available to serious parties following a formal viewing.
Tenure
FREEHOLD OIEO £450,000 to include goodwill, fixtures and fittings. Stock at valuation in addition.
No direct approach to be made to the business; please direct all communications through Sidney Phillips.
Viewing strictly by appointment only.
No direct approach to be made to the business; please direct all communications through Sidney Phillips.
Viewing strictly by appointment only.
Licence
No Premises Licence is held.
Services
All mains services are connected.
Local Authority: North Devon District Council
Rateable value: £6,700
Local Authority: North Devon District Council
Rateable value: £6,700
Planning
Please note: The vendors have explored the possibility of change of use to residential and received a favourable response from the local authority. However, it is the responsibility of the any prospective purchaser to satisfy themselves that their intended use meets the property’s current planning conditions.
Enquire about this listing
Nathan Stainer
Devon & Cornwall