LINCOLNSHIRE COAST - GUEST HOUSE WITH STUNNING GARDENS AND SEPERATE ANNEXE
Mablethorpe, Lincolnshire
Ref: 50628
£400,000
Freehold
 1 / 19
Key Features
Location
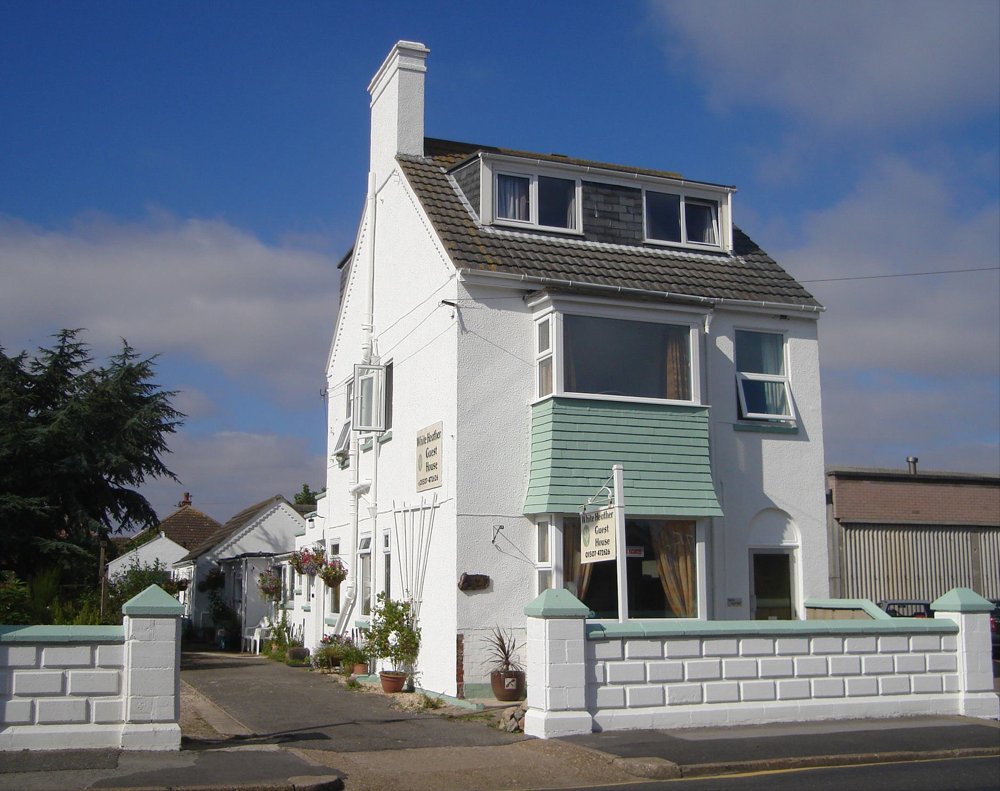
The White Heather Guest House is situated in the seaside resort town of Mablethorpe on Lincolnshire’s east coast. The town is located approximately 17 miles north of Skegness, 15 miles east of Louth and 37 miles northeast of Lincoln. According to the 2021 census, the town has a population of 12,669.
Mablethorpe benefits from a variety of notable attractions which include a fairground, a seal sanctuary and wildlife centre, a cinema, a skatepark and a number of amusement arcades (the latter are located to the rear of its wide, sandy beachfront). The town also has amenities which include a medical practice, supermarkets, fuel stations and a primary school. The town attracts an estimated 76,248 day visitors annually.
The White Heather Guest House occupies a three storey, detached, fully double glazed, brick building under a part pitched tile and part flat felt roof. It is purported to have been built in 1888. The property benefits from being located on Victoria Road, only a short walk from the town’s busy seafront.
Mablethorpe benefits from a variety of notable attractions which include a fairground, a seal sanctuary and wildlife centre, a cinema, a skatepark and a number of amusement arcades (the latter are located to the rear of its wide, sandy beachfront). The town also has amenities which include a medical practice, supermarkets, fuel stations and a primary school. The town attracts an estimated 76,248 day visitors annually.
The White Heather Guest House occupies a three storey, detached, fully double glazed, brick building under a part pitched tile and part flat felt roof. It is purported to have been built in 1888. The property benefits from being located on Victoria Road, only a short walk from the town’s busy seafront.
Property
Ground Floor:
- SIDE ENTRANCE HALL providing access to a GUEST WC.
- COMMERCIAL KITCHEN with boiler cupboard and access to the owner’s accommodation lobby.
- INNER HALL which includes a staircase leading to the first floor.
- DOUBLE BEDROOM/STORAGE ROOM/OFFICE (this area could be utilised as an additional bedroom).
- BREAKFAST ROOM which benefits from seating for 14, vinyl flooring and an external door to the front aspect.
Owner’s Accommodation
- SIDE ENTRANCE LOBBY/UTILITY ROOM with access to the commercial kitchen.
- LINEN STORE.
- LOUNGE with sliding doors to the side aspect leading out to the garden.
- DOUBLE BEDROOM with SHOWER en suite.
- BATHROOM.
- DOUBLE BEDROOM with DRESSING ROOM.
Letting Accommodation
FIRST FLOOR
- DOUBLE BEDROOM with SHOWER en suite.
- DOUBLE BEDROOM with SHOWER en suite.
- DOUBLE BEDROOM with SHOWER en suite.
- FAMILY BEDROOM with SHOWER en suite.
SECOND FLOOR
- SINGLE BEDROOM with SHOWER en suite.
- DOUBLE BEDROOM with SHOWER en suite.
External
- Gravel CAR PARK to the side of the property with space for 12 vehicles.
- Lawned PRIVATE GARDEN with cedar tree, allotment, seating terrace, a number of fruit trees and two wooden storage SHEDS.
- Static CARAVAN (with electricity and water connections) comprising: DOUBLE BEDROOM, SINGLE BEDROOM, SHOWER ROOM and open-plan LOUNGE/KITCHEN/DINER.
Annexe/bungalow
This is a detached, single storey, brick building. Gas cylinder Worcester Bosch boiler. All other mains services are connected. It comprises:
- Open-plan LOUNGE/DINER/DOUBLE BEDROOM.
- KITCHEN.
- SHOWER ROOM.
- SIDE ENTRANCE HALL providing access to a GUEST WC.
- COMMERCIAL KITCHEN with boiler cupboard and access to the owner’s accommodation lobby.
- INNER HALL which includes a staircase leading to the first floor.
- DOUBLE BEDROOM/STORAGE ROOM/OFFICE (this area could be utilised as an additional bedroom).
- BREAKFAST ROOM which benefits from seating for 14, vinyl flooring and an external door to the front aspect.
Owner’s Accommodation
- SIDE ENTRANCE LOBBY/UTILITY ROOM with access to the commercial kitchen.
- LINEN STORE.
- LOUNGE with sliding doors to the side aspect leading out to the garden.
- DOUBLE BEDROOM with SHOWER en suite.
- BATHROOM.
- DOUBLE BEDROOM with DRESSING ROOM.
Letting Accommodation
FIRST FLOOR
- DOUBLE BEDROOM with SHOWER en suite.
- DOUBLE BEDROOM with SHOWER en suite.
- DOUBLE BEDROOM with SHOWER en suite.
- FAMILY BEDROOM with SHOWER en suite.
SECOND FLOOR
- SINGLE BEDROOM with SHOWER en suite.
- DOUBLE BEDROOM with SHOWER en suite.
External
- Gravel CAR PARK to the side of the property with space for 12 vehicles.
- Lawned PRIVATE GARDEN with cedar tree, allotment, seating terrace, a number of fruit trees and two wooden storage SHEDS.
- Static CARAVAN (with electricity and water connections) comprising: DOUBLE BEDROOM, SINGLE BEDROOM, SHOWER ROOM and open-plan LOUNGE/KITCHEN/DINER.
Annexe/bungalow
This is a detached, single storey, brick building. Gas cylinder Worcester Bosch boiler. All other mains services are connected. It comprises:
- Open-plan LOUNGE/DINER/DOUBLE BEDROOM.
- KITCHEN.
- SHOWER ROOM.
The Business
Since October 2018, The White Heather Guest House has been under our client’s ownership. Alongside her daughter, she operates the business as a destination, coastal resort guest house which enjoys much repeat business from a variety of guests including mature couples, holidaymakers and those needing a base when visiting friends and family in the area and has been awarded top property in Mablethorpe 2024 by Travel Myth and is ranked number one guest house in Mablethorpe on TripAdvisor.
There is scope for a new operator to increase the business’s income by advertising the detached annex at the rear of the plot to paying guests and by utilising the ground floor bedroom/storage room as a dedicated bedroom (adding an en suite shower room to the space). Although a cooked breakfast menu is currently available to guests, the opportunity to introduce an evening meal service, as well as allowing 'walk in' trade, could also be considered.
The premises are currently operated as a lifestyle business and, as such, we believe this opportunity to be ideal for a purchaser looking for the same. For additional information regarding the business, visit:
www.whiteheatherguesthouse.co.uk/
Accounting detail will be made available to serious parties following a formal viewing. The business is currently supported by a dynamic website and social media accounts which will be passed over to the buyer on completion.
There is scope for a new operator to increase the business’s income by advertising the detached annex at the rear of the plot to paying guests and by utilising the ground floor bedroom/storage room as a dedicated bedroom (adding an en suite shower room to the space). Although a cooked breakfast menu is currently available to guests, the opportunity to introduce an evening meal service, as well as allowing 'walk in' trade, could also be considered.
The premises are currently operated as a lifestyle business and, as such, we believe this opportunity to be ideal for a purchaser looking for the same. For additional information regarding the business, visit:
www.whiteheatherguesthouse.co.uk/
Accounting detail will be made available to serious parties following a formal viewing. The business is currently supported by a dynamic website and social media accounts which will be passed over to the buyer on completion.
Tenure
FREEHOLD Asking Price £400,000 to include goodwill, fixtures and fittings. Stock at valuation in addition.
No direct approach to be made to the business; please direct all communications through Sidney Phillips.
Viewing strictly by appointment only.
No direct approach to be made to the business; please direct all communications through Sidney Phillips.
Viewing strictly by appointment only.
Licence
No Premises Licence is held. A purchaser will need to apply to the Local Authority for a licence if they wish to sell alcohol.
Services
All mains services are connected. The property also benefits from a fire alarm, a 4 camera CCTV security system and 19 solar panels which are owned outright by the freeholder.
Rateable Value: £4,050.
Local Authority: East Lindsey District Council.
Rateable Value: £4,050.
Local Authority: East Lindsey District Council.
Enquire about this listing
Zaine Lamont
Eastern Counties