NORTHAMPTONSHIRE - VILLAGE PUB CLOSE TO THE OXFORDSHIRE AND WARWICKSHIRE BORDERS
Lower Boddington, Daventry, Northamptonshire
Ref: 95969
Freehold £269,000
Leasehold £12,500
Leasehold £12,500
 1 / 14
Key Features
Location
The Carpenters Arms is situated in the village of Lower Boddington, West Northamptonshire. The village is located close to both the Oxfordshire and Warwickshire borders, 11 miles southwest of Daventry and 9 miles north of Banbury where the nearest Railway Station can be found. The nearest international airport can be found 32 miles northwest in Birmingham.
The Carpenters Arms is the principal amenity within the village of Lower Boddington. Nearby landmarks include the Aston le Walls Equestrian Centre, Boddington Meadow Nature Reserve and the Cropredy Marina. The nearby towns of Banbury and Daventry provide larger shopping outlets, supermarkets and fuel stations.
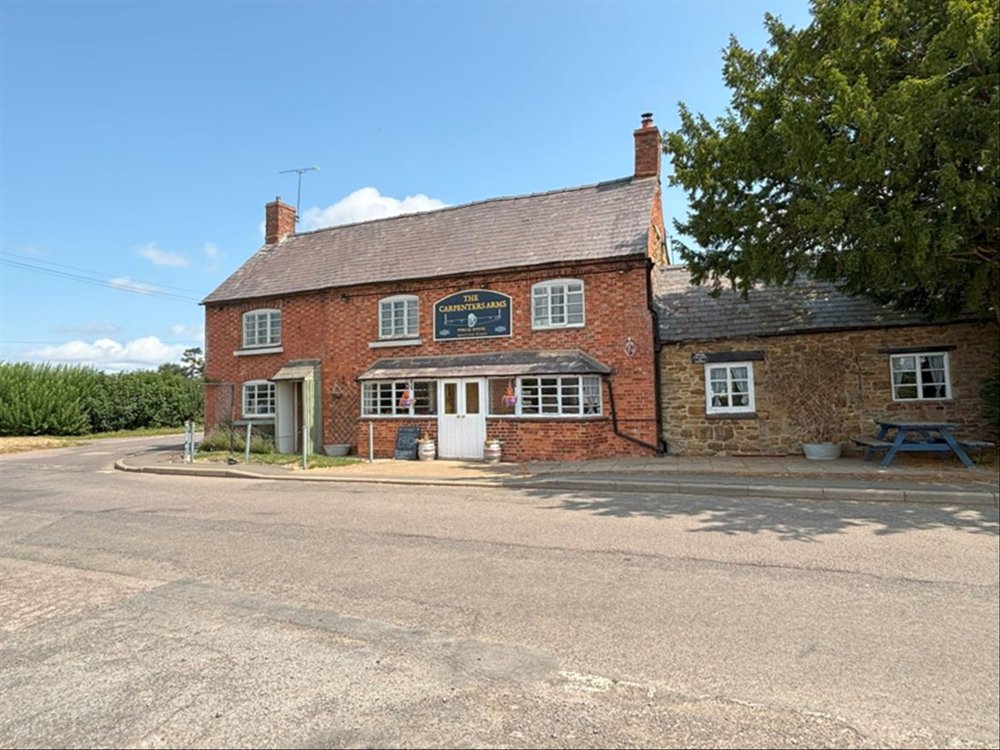
The Carpenters Arms is a two-storey, detached part brick, part stone building under a pitched slate roof. It is situated in a prominent position on the junction of Hill Road and Banbury Road.
The Carpenters Arms is the principal amenity within the village of Lower Boddington. Nearby landmarks include the Aston le Walls Equestrian Centre, Boddington Meadow Nature Reserve and the Cropredy Marina. The nearby towns of Banbury and Daventry provide larger shopping outlets, supermarkets and fuel stations.
The Carpenters Arms is a two-storey, detached part brick, part stone building under a pitched slate roof. It is situated in a prominent position on the junction of Hill Road and Banbury Road.
Property
TRADE AREAS
Main PUBLIC BAR arranged on split levels, having stone tiled floor at the lower section and boarded floor on the upper level. There is traditional loose seating for up to 30. Counter from the CENTRAL BAR SERVERY which has a tongue & grooved panelled front. On the upper level is a cast iron “rotunda” style log burner. To the rear are LADIES & GENTLEMEN’S TOILETS. On level BEER CELLAR.
LOUNGE BAR/RESTAURANT on split levels and with boarded floor throughout. Tartan upholstered roll-top high back contemporary dining chairs to matching tables currently arranged for 20 diners. Feature fireplace with mellowed stone surround and cast iron solid fuel burner. Curved barrel shaped feature counter from the SERVERY.
The good sized CATERING KITCHEN has non slip flooring, UPVC panelled walls and a selection of stainless steel work surfaces and catering effects.
OWNERS ACCOMMODATION
FIRST FLOOR : Domestic LOUNGE with galley style KITCHEN area. BEDROOM 1 (double), BATHROOM with wash basin, WC and bath with shower over. BEDROOM 2 (double).
EXTERNAL
The former CAR PARK has been converted to a further trading area, having permanently constructed MARQUEE with perspex ‘glazed’ sides and roof. The marquee is furnished with pine benches and farmhouse style chairs, and is able to cater for up to 40 customers seated. Counter for serving products including coffee and snacks etc.
Further hard-standing area and lawns. There is also an enclosed compound which is partially covered, creating a wood store and garage unit used purely for storage.
Main PUBLIC BAR arranged on split levels, having stone tiled floor at the lower section and boarded floor on the upper level. There is traditional loose seating for up to 30. Counter from the CENTRAL BAR SERVERY which has a tongue & grooved panelled front. On the upper level is a cast iron “rotunda” style log burner. To the rear are LADIES & GENTLEMEN’S TOILETS. On level BEER CELLAR.
LOUNGE BAR/RESTAURANT on split levels and with boarded floor throughout. Tartan upholstered roll-top high back contemporary dining chairs to matching tables currently arranged for 20 diners. Feature fireplace with mellowed stone surround and cast iron solid fuel burner. Curved barrel shaped feature counter from the SERVERY.
The good sized CATERING KITCHEN has non slip flooring, UPVC panelled walls and a selection of stainless steel work surfaces and catering effects.
OWNERS ACCOMMODATION
FIRST FLOOR : Domestic LOUNGE with galley style KITCHEN area. BEDROOM 1 (double), BATHROOM with wash basin, WC and bath with shower over. BEDROOM 2 (double).
EXTERNAL
The former CAR PARK has been converted to a further trading area, having permanently constructed MARQUEE with perspex ‘glazed’ sides and roof. The marquee is furnished with pine benches and farmhouse style chairs, and is able to cater for up to 40 customers seated. Counter for serving products including coffee and snacks etc.
Further hard-standing area and lawns. There is also an enclosed compound which is partially covered, creating a wood store and garage unit used purely for storage.
The Business
The business is currently closed. Our clients have owned the Carpenters Arms since August 2025, with it previously being traded as a tenanted operation under The Hook Norton Brewery, as it had been since the 1920’s. The Carpenters Arms ceased trading in early 2025, before which it operated as a traditional community public house that offered a traditional food menu by way of the fully fitted commercial kitchen. The premises also hosted a variety of functions and live events.
No trading accounts are available. No trade is sold or warranted. Historic trade accounts are unavailable. Prospective purchasers must make their own assumptions as to likely trade levels having due regard to the location and potential of the site.
No trading accounts are available. No trade is sold or warranted. Historic trade accounts are unavailable. Prospective purchasers must make their own assumptions as to likely trade levels having due regard to the location and potential of the site.
Tenure
FREEHOLD £269,000 to include fixtures and fittings.
The Property is elected for VAT. VAT will be levied on the sale price at the standard rate. Purchasers may wish to satisfy themselves with independent professional advice that this VAT may be reclaimed. No direct approach to be made to the business; please direct all communications through Sidney Phillips. Viewing strictly by appointment only.
Overage: The freehold purchase will be subject to an Overage Agreement.
Or, alternatively:
LEASEHOLD: Ingoing £12,500 to include the trade inventory.
TERM: Negotiable. The client is prepared to consider applications for any term length.
LANDLORD & TENANT ACT 1954: Inside Part II Landlord & Tenant Act 1954
ASSIGNABILITY: Fully assignable subject to Landlord’s consent
DEPOSIT: A deposit equivalent to 6 months’ rent in advance plus personal guarantees if the lease is taken as a Limited Company.
RENT: £25,000 per annum paid monthly in advance, however our client appreciates the business is currently unfurnished and closed, therefore applications with a reduced initial or rent free period will be considered.
RENT REVIEW: Subject to rent reviews every third year of the term
REPAIR LIABILITY: Full repairing and insuring lease.
TIE: Free of all trade ties
INSURANCE: The Landlord will insure the building, the cost of which will be charged to the Tenant by way of an Insurance Rent.
VAT: VAT will be payable
The Property is elected for VAT. VAT will be levied on the sale price at the standard rate. Purchasers may wish to satisfy themselves with independent professional advice that this VAT may be reclaimed. No direct approach to be made to the business; please direct all communications through Sidney Phillips. Viewing strictly by appointment only.
Overage: The freehold purchase will be subject to an Overage Agreement.
Or, alternatively:
LEASEHOLD: Ingoing £12,500 to include the trade inventory.
TERM: Negotiable. The client is prepared to consider applications for any term length.
LANDLORD & TENANT ACT 1954: Inside Part II Landlord & Tenant Act 1954
ASSIGNABILITY: Fully assignable subject to Landlord’s consent
DEPOSIT: A deposit equivalent to 6 months’ rent in advance plus personal guarantees if the lease is taken as a Limited Company.
RENT: £25,000 per annum paid monthly in advance, however our client appreciates the business is currently unfurnished and closed, therefore applications with a reduced initial or rent free period will be considered.
RENT REVIEW: Subject to rent reviews every third year of the term
REPAIR LIABILITY: Full repairing and insuring lease.
TIE: Free of all trade ties
INSURANCE: The Landlord will insure the building, the cost of which will be charged to the Tenant by way of an Insurance Rent.
VAT: VAT will be payable
Licence
A full Premises Licence is held.
Services
Mains electricity, water and drainage are connected. Bottled gas for cooking. Oil fired central heating
Local Authority: West Northamptonshire Council
Rateable Value: £6,750 as at 1 April 2023
Council Tax Band : B
Local Authority: West Northamptonshire Council
Rateable Value: £6,750 as at 1 April 2023
Council Tax Band : B
Enquire about this listing
Robin Mence
Eastern Counties