CONWY - SUBSTANTIAL SEASIDE PUBLIC HOUSE WITH PLANNING PERMISSION
Llandudno, Conwy
Ref: 50735
£1,250,000
Freehold
 1 / 12
Key Features
Precis
Substantial Victorian public house with planning permission for conversion to apartments and erection of additional building for 20 apartments
Location
The Nevill Hotel is located on Vaughan Street in the heart of the seaside town of Llandudno. The property sits directly opposite Llandudno train station and is within easy reach of the town's many attractions including its promenade, its two beautiful beaches, the Great Orme, Llandudno Pier and an array of independent retail and hospitality outlets. Llandudno is well connected, with junction 19 of the A55 serving the town via the A470. It also has an excellent public transport system with links to Snowdonia National Park, the north-west of England and the Llyn Peninsula.
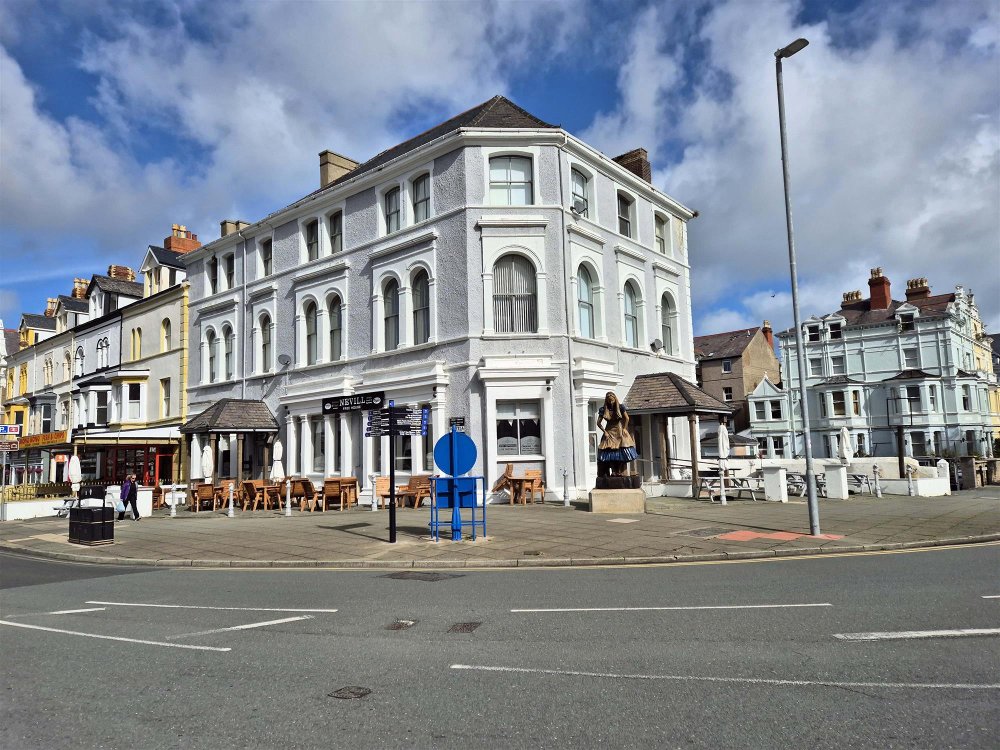
The Nevill is a substantial Victorian era property on a corner plot. It is set over four storeys with a grey painted exterior under a pitched slate roof. The total square footage of the building is approximately 5,780 sq ft and it briefly comprises:
The Nevill is a substantial Victorian era property on a corner plot. It is set over four storeys with a grey painted exterior under a pitched slate roof. The total square footage of the building is approximately 5,780 sq ft and it briefly comprises:
Property
Ground Floor
Main entrance to MAIN BAR AREA which is open-plan over split levels. It has wood floors throughout and seating for 70. 'L' shaped, wood constructed BAR SERVERY which is interconnecting and includes a small PREP and KITCHEN AREA. The main bar also features a pool table, darts throw and multiple TV screens, and has walls draped in football and sports memorabilia.
LADIES' and GENTLEMEN'S TOILETS offset.
Additional street entrance to small HALLWAY with LADIES' TOILET and FUNCTION ROOM with wood floors, interconnecting bar servery, pool table and seating for 30. GENTLEMEN'S TOILET offset.
Basement
Accessed from behind the bar and featuring BOTTLE STORE and a well-equipped TRADE KITCHEN with tile flooring and a good selection of catering equipment, WASH AREAS and PREP AREAS.
Second Basement Area
Accessed from the toilet block off main bar. This basement has two good size STOREROOMS, a BEER CELLAR and door access to the rear car park.
Owners Accommodation
FIRST FLOOR:
Open plan KITCHEN/LOUNGE, DOUBLE BEDROOM with EN SUITE BATHROOM, TWO additional DOUBLE BEDROOMS with EN SUITE SHOWER ROOMS.
This floor also features a DOUBLE BEDROOM with mezzanine level, numerous STORE CUPBOARDS, OFFICE, LAUNDRY ROOM, an additional LOUNGE, SHOWER ROOM, KITCHEN and a fifth DOUBLE BEDROOM.
SECOND FLOOR:
DOUBLE BEDROOM. SINGLE BEDROOM with stairway leading to the roof space (which could be converted to a double bedroom). Large DOUBLE BEDROOM with EN SUITE BATH. FAMILY BATHROOM. LOUNGE/KITCHEN.
Additionally, there are two DOUBLE BEDROOMS, ONE SINGLE BEDROOM, a BATHROOM and an open-plan LOUNGE/KITCHEN which is currently undeveloped.
ATTIC:
Large STORAGE SPACE, OFFICE and access to loft space.
External
Seating to the front of the property with picnic benches and garden furniture to accommodate 60. Raised decking area offset the main bar with sheltered area offering seating for 20 . CARPARK to side of building with off street parking for 15.
Main entrance to MAIN BAR AREA which is open-plan over split levels. It has wood floors throughout and seating for 70. 'L' shaped, wood constructed BAR SERVERY which is interconnecting and includes a small PREP and KITCHEN AREA. The main bar also features a pool table, darts throw and multiple TV screens, and has walls draped in football and sports memorabilia.
LADIES' and GENTLEMEN'S TOILETS offset.
Additional street entrance to small HALLWAY with LADIES' TOILET and FUNCTION ROOM with wood floors, interconnecting bar servery, pool table and seating for 30. GENTLEMEN'S TOILET offset.
Basement
Accessed from behind the bar and featuring BOTTLE STORE and a well-equipped TRADE KITCHEN with tile flooring and a good selection of catering equipment, WASH AREAS and PREP AREAS.
Second Basement Area
Accessed from the toilet block off main bar. This basement has two good size STOREROOMS, a BEER CELLAR and door access to the rear car park.
Owners Accommodation
FIRST FLOOR:
Open plan KITCHEN/LOUNGE, DOUBLE BEDROOM with EN SUITE BATHROOM, TWO additional DOUBLE BEDROOMS with EN SUITE SHOWER ROOMS.
This floor also features a DOUBLE BEDROOM with mezzanine level, numerous STORE CUPBOARDS, OFFICE, LAUNDRY ROOM, an additional LOUNGE, SHOWER ROOM, KITCHEN and a fifth DOUBLE BEDROOM.
SECOND FLOOR:
DOUBLE BEDROOM. SINGLE BEDROOM with stairway leading to the roof space (which could be converted to a double bedroom). Large DOUBLE BEDROOM with EN SUITE BATH. FAMILY BATHROOM. LOUNGE/KITCHEN.
Additionally, there are two DOUBLE BEDROOMS, ONE SINGLE BEDROOM, a BATHROOM and an open-plan LOUNGE/KITCHEN which is currently undeveloped.
ATTIC:
Large STORAGE SPACE, OFFICE and access to loft space.
External
Seating to the front of the property with picnic benches and garden furniture to accommodate 60. Raised decking area offset the main bar with sheltered area offering seating for 20 . CARPARK to side of building with off street parking for 15.
The Business
The Nevill is a wet-led public house which has been family run for nearly 50 years; our clients have decided now is the time to sell due to retirement. The public house is hugely popular with locals and passers-by alike and hosts live sports events, live music and darts/pool competitions. Our clients advise that net sales are in the region of £450,000 per annum based on wet-only sales which leaves huge potential for increased trade by offering a food menu and developing the letting rooms. Furthermore, permission has been granted for an additional building as detailed below.
Planning Permission
Planning permission has been granted for The Nevill to be converted into apartments and for the erection of a new building (on the site of the existing car park) to provide 20 apartments with underground parking facilities. Planning application number 0/45869 - Conwy Borough Council.
Planning Permission
Planning permission has been granted for The Nevill to be converted into apartments and for the erection of a new building (on the site of the existing car park) to provide 20 apartments with underground parking facilities. Planning application number 0/45869 - Conwy Borough Council.
Tenure
VIRTUAL FREEHOLD £1,250,000 to include goodwill, fixtures and fittings. Stock at valuation in addition.
The Nevill is held on a 954 year lease which commenced 29th September 1973.
No direct approach to be made to the business; please direct all communications through Sidney Phillips.
Viewing strictly by appointment only.
The Nevill is held on a 954 year lease which commenced 29th September 1973.
No direct approach to be made to the business; please direct all communications through Sidney Phillips.
Viewing strictly by appointment only.
Licence
A Premises Licence is held for the retail of alcohol. We are advised that this is a 24 hour Licence.
Current Opening Hours:
Seven days a week: 12:00 – 22:30
Current Opening Hours:
Seven days a week: 12:00 – 22:30
Services
All mains services are connected.
Local Authority: Conwy Borough Council
Rateable value: £15,950
Local Authority: Conwy Borough Council
Rateable value: £15,950
Enquire about this listing
Dean McVay
North West