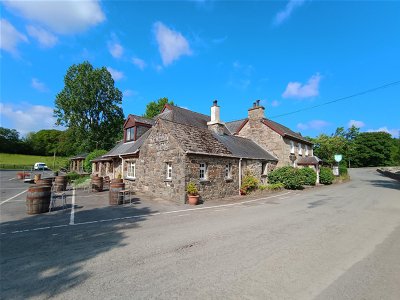
GWYNEDD - VILLAGE PUBLIC HOUSE ON EDGE OF SNOWDONIA NATIONAL PARK
Llanrug, Caernarfon, Gwynedd
Ref: 96107
Freehold £195,000
 1 / 14
Key Features
Precis
Wet led village pub in the Caernarfon village of Llanrug. Currently closed.
Location
Llanrug is a small village in the county of Gwynedd, North Wales. The village lies approximately four miles east of Caernarfon and three miles northwest of Llanberis.
The village has many footpaths, all of which have views of Snowdonia National Park, including the Carneddau and Glyderau mountain ranges and the northwestern flank of Snowdon Massif. The busy A4086 (which runs from Llanberis Pass to Caernarfon) passes through the village and provides easy access to the National Park, the North Wales coast and the A55 North Wales Expressway.
The village has many footpaths, all of which have views of Snowdonia National Park, including the Carneddau and Glyderau mountain ranges and the northwestern flank of Snowdon Massif. The busy A4086 (which runs from Llanberis Pass to Caernarfon) passes through the village and provides easy access to the National Park, the North Wales coast and the A55 North Wales Expressway.
Property
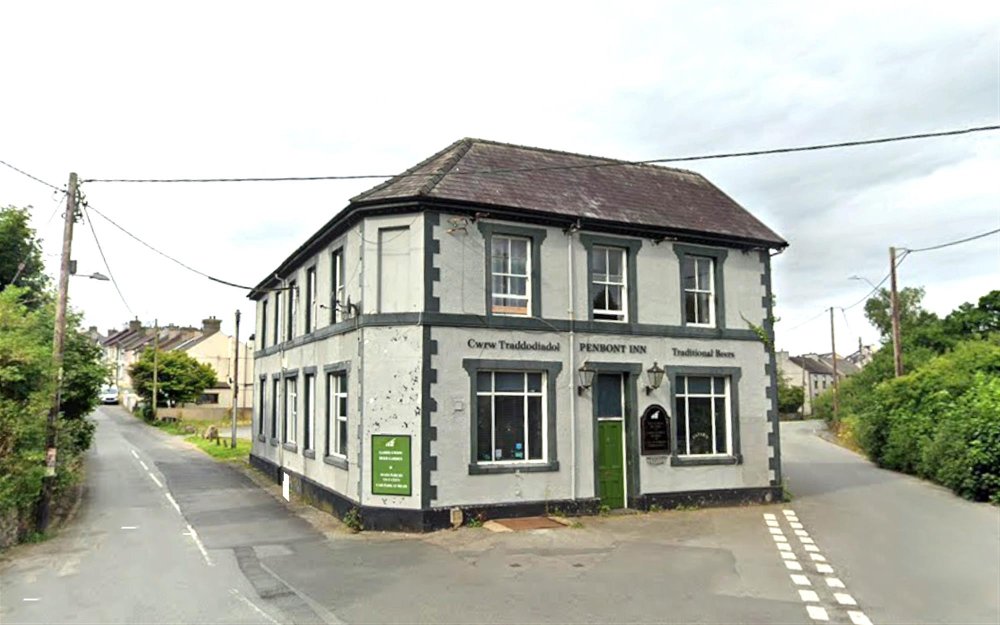
Penbont Inn is a detached public house of traditional construction under a pitched slate roof. It has two storeys to the main and a single storey to the rear, as well as a sizeable car park and trade garden.
The property is briefly described below:
Trade Areas
GROUND FLOOR
Main entrance to open plan TRADE AREA with central, wood constructed BAR SERVERY and wood shelf back bar with floor hatch to CELLAR. Loose seating for approximately 30. Wood panelled walls. There is a raised seating area which would accommodate approximately 15. Feature fireplace/log burner.
Off the main entrance is a GAMES ROOM to accommodate 15. LADIES’ and GENTLEMEN’S TOILETS offset.
TRADE KITCHEN with vinyl flooring, base units and wash area. Pantry leading to an additional preparation kitchen and storage room.
CELLAR at basement level with access via a floor hatch in the bar servery floor and a pavement drop.
Owners’ Accommodation
FIRST FLOOR
BATHROOM. OFFICE/DOUBLE BEDROOM. Boiler cupboard. KITCHEN/DINING AREA with fitted wall and base units and vinyl flooring. Two DOUBLE BEDROOMS. Spacious LOUNGE AREA and WC.
External
Grassed BEER GARDEN to the side of the property with picnic style benches to accommodate 40.
Large CAR PARK for 25 vehicles. OUTBUILDING to the rear of the property. Storage area.
The property is briefly described below:
Trade Areas
GROUND FLOOR
Main entrance to open plan TRADE AREA with central, wood constructed BAR SERVERY and wood shelf back bar with floor hatch to CELLAR. Loose seating for approximately 30. Wood panelled walls. There is a raised seating area which would accommodate approximately 15. Feature fireplace/log burner.
Off the main entrance is a GAMES ROOM to accommodate 15. LADIES’ and GENTLEMEN’S TOILETS offset.
TRADE KITCHEN with vinyl flooring, base units and wash area. Pantry leading to an additional preparation kitchen and storage room.
CELLAR at basement level with access via a floor hatch in the bar servery floor and a pavement drop.
Owners’ Accommodation
FIRST FLOOR
BATHROOM. OFFICE/DOUBLE BEDROOM. Boiler cupboard. KITCHEN/DINING AREA with fitted wall and base units and vinyl flooring. Two DOUBLE BEDROOMS. Spacious LOUNGE AREA and WC.
External
Grassed BEER GARDEN to the side of the property with picnic style benches to accommodate 40.
Large CAR PARK for 25 vehicles. OUTBUILDING to the rear of the property. Storage area.
The Business
The business closed in December 2025. Prior to closure, it was let on a traditional ‘Pub Company’ style lease and therefore no trading accounts are available. Prospective purchasers will need to reach their own conclusions as to the potential trade and profitability which can be enjoyed at this outlet.
INVENTORY
The sale of the property will include trade fixtures and fittings which are in absolute ownership of the Seller and in situ on completion. Any branded or leased items and any items owned by third parties will be excluded. An inventory of fixtures and fittings will not be provided by the Seller. If required, the Buyer may obtain an inventory (approved by the Seller) at their own cost. The Seller will not be required to remove any such items that remain on the property on completion.
INVENTORY
The sale of the property will include trade fixtures and fittings which are in absolute ownership of the Seller and in situ on completion. Any branded or leased items and any items owned by third parties will be excluded. An inventory of fixtures and fittings will not be provided by the Seller. If required, the Buyer may obtain an inventory (approved by the Seller) at their own cost. The Seller will not be required to remove any such items that remain on the property on completion.
Tenure
FREEHOLD £195,000 to include fixtures and fittings.
The Property is elected for VAT. VAT will be levied on the sale price of the freehold at the standard rate on 90% of the purchase price. Purchasers may wish to satisfy themselves with independent professional advice that this VAT may be reclaimed.
No direct approach to be made to the business; please direct all communications through Sidney Phillips.
Viewing strictly by appointment only.
The Property is elected for VAT. VAT will be levied on the sale price of the freehold at the standard rate on 90% of the purchase price. Purchasers may wish to satisfy themselves with independent professional advice that this VAT may be reclaimed.
No direct approach to be made to the business; please direct all communications through Sidney Phillips.
Viewing strictly by appointment only.
Licence
We understand from our clients that a full Premises Licence is held for the sale of alcohol. The agent has not had sight of the licence and prospective purchasers must verify this information for themselves.
Services
Local Authority - Gwynedd Council. 01766 7710
The agent has not been able to confirm the services to the premises.
Rateable Value from 1st April 2026: £6,400
The agent has not been able to confirm the services to the premises.
Rateable Value from 1st April 2026: £6,400
Enquire about this listing
Dean McVay
North West