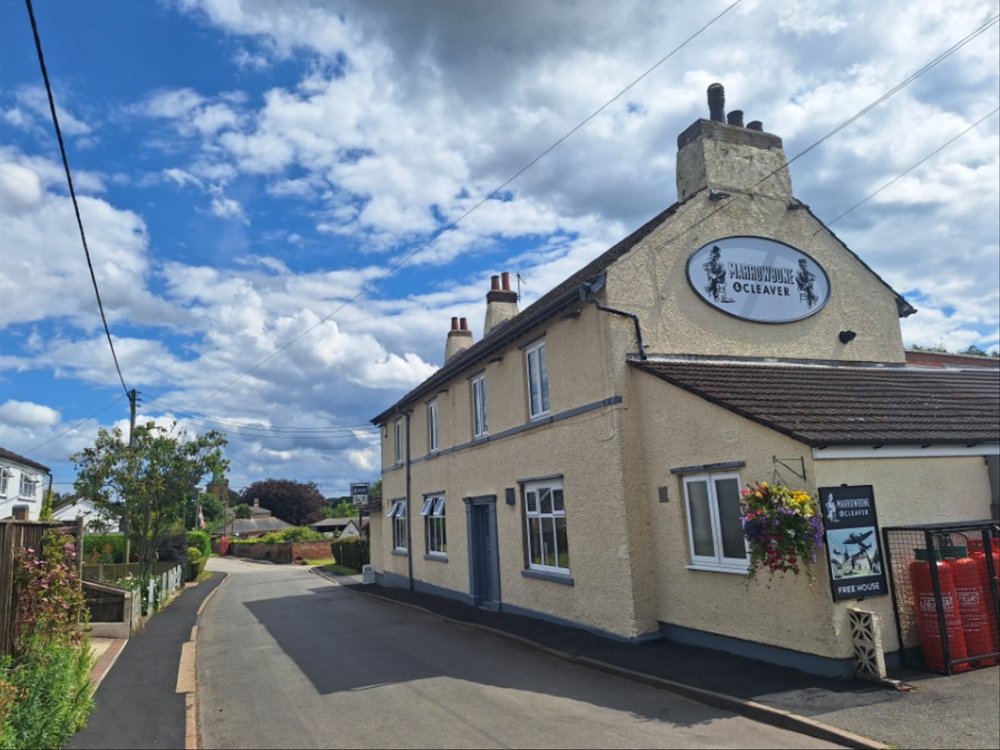
LINCOLNSHIRE - IMMENSELY SUCCESSFUL PUB ADJACENT TO HUMBERSIDE AIRPORT
Kirmington, Ulceby, Lincolnshire
Ref: 50864
£700,000
Freehold
 1 / 20
Key Features
Location
The Marrowbone & Cleaver is situated in the North Lincolnshire village of Kirmington, located 7.5 miles north of Caistor, 8 miles east of Brigg, 15.3 miles southeast of the Humber Bridge and less than 2 miles southeast of the A180, a primary route that runs from the M180 motorway to Cleethorpes.
The Marrowbone & Cleaver is the principal amenity within Kirmington, although the village also has an RAF 166 Squadron Memorial Garden, a primary school and a church dedicated to St Helena. Larger shopping outlets, supermarkets and fuel stations can be found in the nearby towns of Grimsby, Brigg and Caistor.
Humberside International Airport is only a mile southwest of Kirmington and the village is well connected to the local road network, being adjacent to the main route from Yorkshire to the Lincolnshire coast.
The Marrowbone & Cleaver is the principal amenity within Kirmington, although the village also has an RAF 166 Squadron Memorial Garden, a primary school and a church dedicated to St Helena. Larger shopping outlets, supermarkets and fuel stations can be found in the nearby towns of Grimsby, Brigg and Caistor.
Humberside International Airport is only a mile southwest of Kirmington and the village is well connected to the local road network, being adjacent to the main route from Yorkshire to the Lincolnshire coast.
Property
The Marrowbone & Cleaver is purported to have been built in the mid 19th century and was originally utilised as a butcher’s, hence its name. It occupies a two storey, detached building of brick construction under a pantile roof. It is located centrally within the village on the high street and is the only public house in Kirmington. The property briefly comprises:
TRADE AREAS
Rear ENTRANCE PORCH from the car park providing access to the MAIN BAR which benefits from seating for 16, wood flooring, wooden main bar servery, entry to DISABLED ACCESS TOILETS (with baby changing facilities) and access to the ground floor CELLAR which has external barrel delivery doors. DINING AREA/CONSERVATORY with seating for 30 and tile flooring. SNUG with seating for 10, an open fireplace and an extension of the wooden main bar servery. RESTAURANT with seating for 14, wood flooring, understairs storage cupboard and access to the LADIES’ and GENTLEMEN’S TOILETS. Fully-fitted COMMERCIAL KITCHEN. BASEMENT CELLAR currently utilised as storage space. INNER HALL with enclosed staircase to the first floor and an external rear door.
FIRST FLOOR
FUNCTION ROOM with seating for 12, Karndean flooring, feature fireplace and entry to an OFFICE and STOREROOM. Note: the first floor trade areas could be reconfigured to create additional private accommodation.
OWNERS' ACCOMMODATION
Located at first floor and comprising: BATHROOM, STORAGE CUPBOARD, KITCHEN/DINER and open plan BEDROOM/LIVING ROOM.
EXTERNAL
CAR PARK with space for 22 vehicles and 2 electric charging points. DOUBLE GARAGE utilised as a log store and kitchen equipment store. SMOKING SHELTER with seating for 6. BEER GARDEN 1 with bench seating for 48 and views of Humberside Airport. BEER GARDEN 2 with bench seating for 52 and views of the village church. Note: the second beer garden area also has a SMOKING SHELTER with bench seating for 12.
TRADE AREAS
Rear ENTRANCE PORCH from the car park providing access to the MAIN BAR which benefits from seating for 16, wood flooring, wooden main bar servery, entry to DISABLED ACCESS TOILETS (with baby changing facilities) and access to the ground floor CELLAR which has external barrel delivery doors. DINING AREA/CONSERVATORY with seating for 30 and tile flooring. SNUG with seating for 10, an open fireplace and an extension of the wooden main bar servery. RESTAURANT with seating for 14, wood flooring, understairs storage cupboard and access to the LADIES’ and GENTLEMEN’S TOILETS. Fully-fitted COMMERCIAL KITCHEN. BASEMENT CELLAR currently utilised as storage space. INNER HALL with enclosed staircase to the first floor and an external rear door.
FIRST FLOOR
FUNCTION ROOM with seating for 12, Karndean flooring, feature fireplace and entry to an OFFICE and STOREROOM. Note: the first floor trade areas could be reconfigured to create additional private accommodation.
OWNERS' ACCOMMODATION
Located at first floor and comprising: BATHROOM, STORAGE CUPBOARD, KITCHEN/DINER and open plan BEDROOM/LIVING ROOM.
EXTERNAL
CAR PARK with space for 22 vehicles and 2 electric charging points. DOUBLE GARAGE utilised as a log store and kitchen equipment store. SMOKING SHELTER with seating for 6. BEER GARDEN 1 with bench seating for 48 and views of Humberside Airport. BEER GARDEN 2 with bench seating for 52 and views of the village church. Note: the second beer garden area also has a SMOKING SHELTER with bench seating for 12.
The Business
The Marrowbone & Cleaver trades as a community public house and restaurant, hosting a variety of events and functions such as shoot parties, farmers’ meets and bike nights. The kitchen provides a ‘British Classics’ food menu and is well known for its Sunday roast dinners.
The business is operated by our client with three full time and twenty part time staff members. The premises is frequented by both local drinkers and destination diners as well as holidaymakers on their way to and from the coast and the nearby airport.
The site offers the opportunity to add additional private accommodation, with plans having been drafted for a detached dormer style, residential dwelling to be erected where beer garden 1 is currently located.
Year end accounts for February 2025 show a net turnover of £919,977. Further accounting detail will be made available to seriously interested parties following a formal viewing.
The business is operated by our client with three full time and twenty part time staff members. The premises is frequented by both local drinkers and destination diners as well as holidaymakers on their way to and from the coast and the nearby airport.
The site offers the opportunity to add additional private accommodation, with plans having been drafted for a detached dormer style, residential dwelling to be erected where beer garden 1 is currently located.
Year end accounts for February 2025 show a net turnover of £919,977. Further accounting detail will be made available to seriously interested parties following a formal viewing.
Tenure
FREEHOLD £700,000 to include goodwill, fixtures and fittings. Stock at valuation in addition.
No direct approach to be made to the business; please direct all communications through Sidney Phillips. Viewing strictly by appointment only.
No direct approach to be made to the business; please direct all communications through Sidney Phillips. Viewing strictly by appointment only.
Licence
A Premises Licence is held permitting the retail of alcohol:
Seven days a week: 09:00 – 01:00.
Seven days a week: 09:00 – 01:00.
Services
Mains water, electricity and drainage are connected. Oil-fired central heating and LPG cooking facilities. The premises benefits from both fire and intruder alarms and there is a 15 camera CCTV security system.
Rateable Value: £58,500 from 1st April 2026.
Local Authority: North Lincolnshire Council.
Rateable Value: £58,500 from 1st April 2026.
Local Authority: North Lincolnshire Council.
Enquire about this listing
Zaine Lamont
Eastern Counties