LANCASHIRE - HISTORIC INN LOCATED IN LUNE VALLEY WITH POTENTIAL FOR FURTHER DEVELOPMENT
Arkholme, Carnforth, Lancashire
Ref: 50868
£475,000
Freehold
 1 / 11
Key Features
Precis
Historic inn located in the heart of the Lune Valley offering further development opportunity
Location
The Bay Horse Inn is located in the Lancashire village of Arkholme which is situated in the Lune Valley between the historic city of Lancaster and Kirby Lonsdale. The area is hugely popular with tourists and within easy reach of the Lake District National Park, Forest of Bowland and Yorkshire Dales who are attracted by the stunning scenery, walking and cycling routes and many holiday parks in the area. The property lies on the B6254 which is served by junction 35 of the M6 and links to the A65 to the north offering links to West Yorkshire.
Property
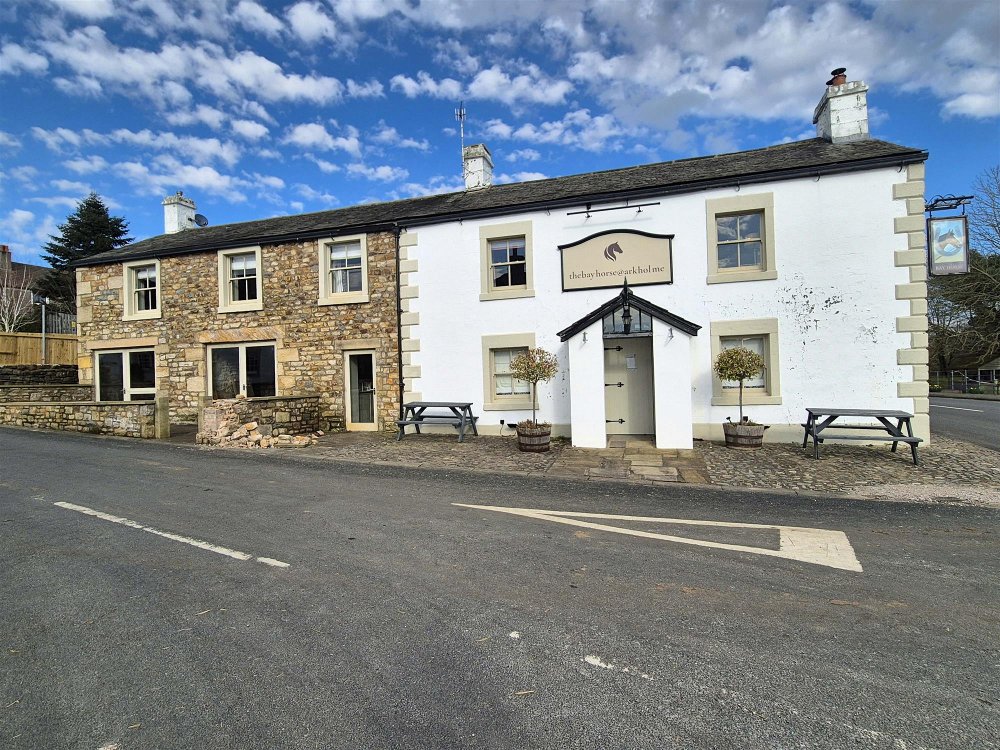
The property is constructed of rendered rubble with white rendering to the right hand side of the building and is over two storeys with a pitched slate roof and dates back to approximately 1800s and is Grade II listed. The property comprises:
TRADE AREAS
ENTRANCE leading to open-plan TRADE AREA with 'L' shaped BAR SERVERY, WASH AREA behind the bar, open fireplace with log burner and is stylishly decorated and furnished with carpeted flooring. SNUG room offset with feature stone fireplace and log burner and offering seating for 28 in total. LADIES' and GENTLEMEN'S TOILETS offset. KITCHEN which is of a good size with Altro nonslip flooring, hood canopy and kitchen appliances leading to small internal COURTYARD with DRY STORE offset. Gate leading to larger enclosed GARDEN which is private. ON LEVEL CELLAR to the rear of the building.
APARTMENTS AT FIRST FLOOR
APARTMENT ONE: with private deck/lawned area. DOUBLE BEDROOM with EN SUITE, LOUNGE, BATHROOM and KITCHEN AREA with fitted wall and base units.
APARTMENT TWO: LOUNGE with woodburner, KITCHEN/DINER, DOUBLE BEDROOM with EN SUITE, MASTER BEDROOM with EN SUITE/SHOWER. Private decked area.
EXTERNAL
CAR PARK for 12 vehicles. Generous sized TRADE GARDEN with patio and stoned area with picnic benches for 40 and enclosed wood constructed seating huts to accommodate an additional 40. BOWLING GREEN. Enclosed COURTYARD used for storage with two containers and shed. To the front of the building are picnic style benches for 12.
TRADE AREAS
ENTRANCE leading to open-plan TRADE AREA with 'L' shaped BAR SERVERY, WASH AREA behind the bar, open fireplace with log burner and is stylishly decorated and furnished with carpeted flooring. SNUG room offset with feature stone fireplace and log burner and offering seating for 28 in total. LADIES' and GENTLEMEN'S TOILETS offset. KITCHEN which is of a good size with Altro nonslip flooring, hood canopy and kitchen appliances leading to small internal COURTYARD with DRY STORE offset. Gate leading to larger enclosed GARDEN which is private. ON LEVEL CELLAR to the rear of the building.
APARTMENTS AT FIRST FLOOR
APARTMENT ONE: with private deck/lawned area. DOUBLE BEDROOM with EN SUITE, LOUNGE, BATHROOM and KITCHEN AREA with fitted wall and base units.
APARTMENT TWO: LOUNGE with woodburner, KITCHEN/DINER, DOUBLE BEDROOM with EN SUITE, MASTER BEDROOM with EN SUITE/SHOWER. Private decked area.
EXTERNAL
CAR PARK for 12 vehicles. Generous sized TRADE GARDEN with patio and stoned area with picnic benches for 40 and enclosed wood constructed seating huts to accommodate an additional 40. BOWLING GREEN. Enclosed COURTYARD used for storage with two containers and shed. To the front of the building are picnic style benches for 12.
The Business
The Bay Horse Inn serves as a traditional coaching inn offering bar, restaurant and letting rooms and has overseen renovations since our client purchased the property in 2021. The business is currently closed but was once the hub of the community offering a relaxed, contemporary atmosphere.
Tenure
FREEHOLD £475,000.
Any fixtures and fittings on site may be made available by separate negotiation.
No direct approach to be made to the business; please direct all communications through Sidney Phillips.
Viewing strictly by appointment only.
Any fixtures and fittings on site may be made available by separate negotiation.
No direct approach to be made to the business; please direct all communications through Sidney Phillips.
Viewing strictly by appointment only.
Licence
Premises licence number LAPLWA0782 –
Permitted opening hours – Monday to Sunday 09.00-1.30
Permitted opening hours – Monday to Sunday 09.00-1.30
Services
Mains electricity, water and gas are connected. Shared septic tank drainage.
Rateable Value: £12,000
Local Authority: Lancaster City Council
Rateable Value: £12,000
Local Authority: Lancaster City Council
Planning Permission
Planning permission has been granted via Lancaster City Council for the following –
Ref 21/00913/LB - Listed building consent for the erection of a two-storey side extension with associated raised terrace areas, erection of a two-storey rear extension
21/00912/FUL- Excavation of land and erection of a two-storey side extension to facilitate the creation of two visitor apartments with associated raised terrace areas, alterations to public house to facilitate the creation of one visitor apartment on the ground floor and two guest rooms on the first floor, erection of a two-storey rear extension, extension to the car park and provision of 2 electric vehicle charging points, alterations to existing beer garden including new boundary walls, retaining walls and stairs and erection of fixed seating booth structure and for retrospective development including alterations to existing decking including new ramp, the excavation of land to facilitate the erection of a single storey detached visitor apartment with associated courtyard area, demolition of existing external store walls and rear extension and erection of a single storey rear extension, installation of extraction equipment and erection of boundary walls
Ref 21/00913/LB - Listed building consent for the erection of a two-storey side extension with associated raised terrace areas, erection of a two-storey rear extension
21/00912/FUL- Excavation of land and erection of a two-storey side extension to facilitate the creation of two visitor apartments with associated raised terrace areas, alterations to public house to facilitate the creation of one visitor apartment on the ground floor and two guest rooms on the first floor, erection of a two-storey rear extension, extension to the car park and provision of 2 electric vehicle charging points, alterations to existing beer garden including new boundary walls, retaining walls and stairs and erection of fixed seating booth structure and for retrospective development including alterations to existing decking including new ramp, the excavation of land to facilitate the erection of a single storey detached visitor apartment with associated courtyard area, demolition of existing external store walls and rear extension and erection of a single storey rear extension, installation of extraction equipment and erection of boundary walls
Enquire about this listing
Dean McVay
North West