POWYS - 17TH CENTURY VILLAGE INN
Llanyre, Llandrindod Wells, Radnorshire
Ref: 96207
Freehold £475,000
 1 / 7
1 / 7
Key Features
Location
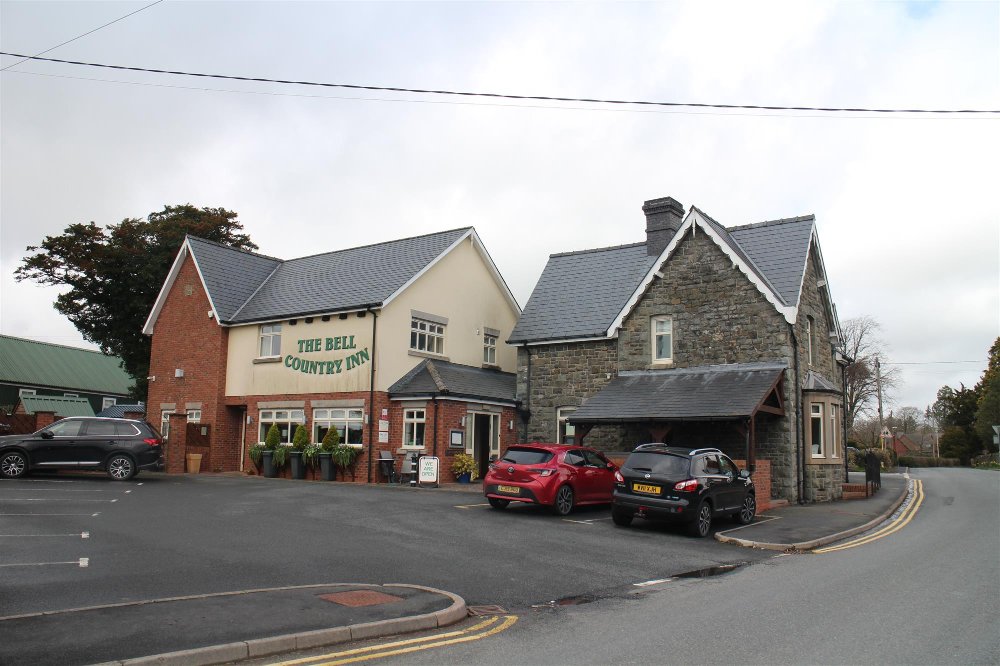
This attractive 17th century village pub, restaurant and small hotel occupies a pleasant setting immediately opposite the church in Llanyre, approximately 1.5 miles northwest of Llandrindod Wells, just off the A4081 (A47) Rhayader road. The business is unquestionably one of the most successful of its type in Central Wales, attracting a significant volume of regular custom throughout the year divided between bars, catering and letting. Llandrindod Wells is the administrative centre of Powys and a noted venue for conferences and meetings. This former Spa town continues to attract tourists and holiday makers exploring the quite outstanding scenery and places of interest in the locality.
The Bell Country Inn is a substantial detached property built in the main of stone under a tiled roof. It has been extended to an excellent plan such that it provides extensive ground floor interconnecting public accommodation all appointed to a high standard, plus ten ensuite letting bedrooms. The premises have the added benefit of first-class self-contained owners’ accommodation. The property has been extensively improved during our client’s period of ownership and is now a real opportunity for those seeking a high return from a Country Hotel and Restaurant in part of Britain’s most picturesque countryside. The accommodation is briefly described as follows:
The Bell Country Inn is a substantial detached property built in the main of stone under a tiled roof. It has been extended to an excellent plan such that it provides extensive ground floor interconnecting public accommodation all appointed to a high standard, plus ten ensuite letting bedrooms. The premises have the added benefit of first-class self-contained owners’ accommodation. The property has been extensively improved during our client’s period of ownership and is now a real opportunity for those seeking a high return from a Country Hotel and Restaurant in part of Britain’s most picturesque countryside. The accommodation is briefly described as follows:
Property
TRADE AREAS
Very attractive LOUNGE BAR/RESTAURANT with part tile and carpeted floor, contemporary seating with leather bound chairs and to the dining area high topped rolled leather bound seating to assorted tables, the room is able to cater for seated 62 customers. The room has a feature ‘L’ shaped bar servery which has panel frontage and marble topped counter extending 10m in length. Part of the trading area has a conservatory feel with glazed ceiling and one partial glazed elevation; providing double door access on to the side trade garden. Off inner hallway is a set of LADIES’, GENTLEMEN’S AND DISABLED ACCESS TOILETS.
Attractive PUBLIC BAR with boarded floor throughout partially split by central double-sided fireplace which has antique brick exposed chimney breast. Again, there is contemporary seating and tables currently arranged for 30 or so customers. Counter from central bar servery, again ‘L’ shaped panel frontage and marble effect top counter. Further set of LADIES’, GENTLEMEN’S AND DISABLED ACCESS TOILETS.
Also at ground floor is the CONFERENCE ROOM which is approximately 5m x 8m carpeted and fully furnished with large TV and projection screen. This room can cater for 14 plus delegates.
Extremely large CATERING KITCHEN with Altro nonslip floor, fully tiled walls, seven section galvanized extraction canopy and a comprehensive selection of stainless-steel catering equipment and work surfaces. PREPERATION ROOM to one side and also a DRY STORE/FREEZER ROOM. STAFF TOILET adjacent.
On level BEER CELLAR.
OWNERS' ACCOMMODATION
FIRST FLOOR
Large DOMESTIC LOUNGE/ KITCHEN, with kitchen area having fitted units and boarded floor throughout. THREE DOUBLE BEDROOMS. FAMILY BATHROOM with suite of wash hand basin, WC and bath with shower over.
LETTING ACCOMMODATION
Located principally at first floor are TEN EN SUITE BEDROOMS each room has boarded floor and are well furnished with full bedroom suite and TV and are arranged as follows:
BEDROOM ONE: FAMILY ROOM with double and single bed. EN SUITE BATHROOM.
BEDROOM TWO: SINGLE ROOM with EN SUITE SHOWER ROOM. Not currently in use and is currently utilised as a LINEN STORE in conjunction with the adjacent LAUNDRY ROOM.
BEDROOMs THREE & FOUR: TWIN ROOMS with EN SUITE BATHROOM with shower over.
BEDROOM SIX: KING ROOM (with zip and link bed) with EN SUITE BATHROOM with shower over.
BEDROOMS FIVE, SEVEN, EIGHT & NINE: DOUBLE ROOMS with EN SUITE BATHROOM with shower over.
Ground Floor
BEDROOM TEN: ACCESSIBLE TWIN ROOM with WET ROOM with wash hand basin, WC, and shower.
EXTERNAL
As previously referred to and accessed from two sets of patio doors from the main lounge bar restaurant is an enclosed BEER GARDEN, a feature of the pub. This is a large stone paved area and is partially shaded by an ancient Yew Tree. There is also a water feature and when fully furnished can seat up to 40+ customers.
Lined tarmacadam CAR PARK providing space for 10 vehicles. The business also stands next to the community car park and enjoys unrestricted use.
Very attractive LOUNGE BAR/RESTAURANT with part tile and carpeted floor, contemporary seating with leather bound chairs and to the dining area high topped rolled leather bound seating to assorted tables, the room is able to cater for seated 62 customers. The room has a feature ‘L’ shaped bar servery which has panel frontage and marble topped counter extending 10m in length. Part of the trading area has a conservatory feel with glazed ceiling and one partial glazed elevation; providing double door access on to the side trade garden. Off inner hallway is a set of LADIES’, GENTLEMEN’S AND DISABLED ACCESS TOILETS.
Attractive PUBLIC BAR with boarded floor throughout partially split by central double-sided fireplace which has antique brick exposed chimney breast. Again, there is contemporary seating and tables currently arranged for 30 or so customers. Counter from central bar servery, again ‘L’ shaped panel frontage and marble effect top counter. Further set of LADIES’, GENTLEMEN’S AND DISABLED ACCESS TOILETS.
Also at ground floor is the CONFERENCE ROOM which is approximately 5m x 8m carpeted and fully furnished with large TV and projection screen. This room can cater for 14 plus delegates.
Extremely large CATERING KITCHEN with Altro nonslip floor, fully tiled walls, seven section galvanized extraction canopy and a comprehensive selection of stainless-steel catering equipment and work surfaces. PREPERATION ROOM to one side and also a DRY STORE/FREEZER ROOM. STAFF TOILET adjacent.
On level BEER CELLAR.
OWNERS' ACCOMMODATION
FIRST FLOOR
Large DOMESTIC LOUNGE/ KITCHEN, with kitchen area having fitted units and boarded floor throughout. THREE DOUBLE BEDROOMS. FAMILY BATHROOM with suite of wash hand basin, WC and bath with shower over.
LETTING ACCOMMODATION
Located principally at first floor are TEN EN SUITE BEDROOMS each room has boarded floor and are well furnished with full bedroom suite and TV and are arranged as follows:
BEDROOM ONE: FAMILY ROOM with double and single bed. EN SUITE BATHROOM.
BEDROOM TWO: SINGLE ROOM with EN SUITE SHOWER ROOM. Not currently in use and is currently utilised as a LINEN STORE in conjunction with the adjacent LAUNDRY ROOM.
BEDROOMs THREE & FOUR: TWIN ROOMS with EN SUITE BATHROOM with shower over.
BEDROOM SIX: KING ROOM (with zip and link bed) with EN SUITE BATHROOM with shower over.
BEDROOMS FIVE, SEVEN, EIGHT & NINE: DOUBLE ROOMS with EN SUITE BATHROOM with shower over.
Ground Floor
BEDROOM TEN: ACCESSIBLE TWIN ROOM with WET ROOM with wash hand basin, WC, and shower.
EXTERNAL
As previously referred to and accessed from two sets of patio doors from the main lounge bar restaurant is an enclosed BEER GARDEN, a feature of the pub. This is a large stone paved area and is partially shaded by an ancient Yew Tree. There is also a water feature and when fully furnished can seat up to 40+ customers.
Lined tarmacadam CAR PARK providing space for 10 vehicles. The business also stands next to the community car park and enjoys unrestricted use.
The Business
The property was acquired by our clients some twelve years ago, and during that period has been run by independent tenants. The original tenants were there for approximately nine years and the most recent tenant who is now vacating the property has been in occupation for the last three years. We are acting on behalf of the freeholder and therefore do not have recourse to any trading figures. Prospective purchasers will need to reach their own conclusions as to the potential trade and profitability which can be enjoyed at this outlet.
Tenure
FREEHOLD £475,000 to include the trade inventory.
No direct approach to be made to the business; please direct all communications through Sidney Phillips.
Viewing strictly by appointment only.
No direct approach to be made to the business; please direct all communications through Sidney Phillips.
Viewing strictly by appointment only.
Licence
A Premises Licence is held permitting the retail of alcohol:
Seven days a week: 07:00 – 01:30
Seven days a week: 07:00 – 01:30
Services
All mains services are connected. LPG. Gas fired central heating. The property has the benefit of a 19 camera CCTV security system.
Rateable Value: £13,700 from 1st April 2026
Local Authority: Powys County Council
Rateable Value: £13,700 from 1st April 2026
Local Authority: Powys County Council
Enquire about this listing
Robin Mence
Wales
Ref: 96207