NORTH NORFOLK - PUB AND RESTAURANT WITH SUCCESSFUL BUSINESS
Southrepps, Norwich, Norfolk
Ref: 51186
£700,000
Freehold
 1 / 24
Key Features
Location
The Vernon Arms is situated in the North Norfolk village and conservation area of Southrepps, located 5.1 miles southeast of Cromer, 20.9 miles north of Norwich, 9.2 miles northeast of Aylsham and less than 3 miles east of the A140, a primary road which runs from the A14 near Needham Market to the A149 near Cromer, forming a key route between Ipswich and Norwich.
The Vernon Arms is the principal amenity within Southrepps, although the village also has a playground, a village hall, a bowls club, village store, a football club and a late 13th century church dedicated to St James. Due to its proximity to the coast, the area has a plethora of camping and caravan sites and holiday accommodation. Larger shopping outlets, supermarkets and fuel stations can be found in the nearby town of Cromer.
The Vernon Arms is the principal amenity within Southrepps, although the village also has a playground, a village hall, a bowls club, village store, a football club and a late 13th century church dedicated to St James. Due to its proximity to the coast, the area has a plethora of camping and caravan sites and holiday accommodation. Larger shopping outlets, supermarkets and fuel stations can be found in the nearby town of Cromer.
Property
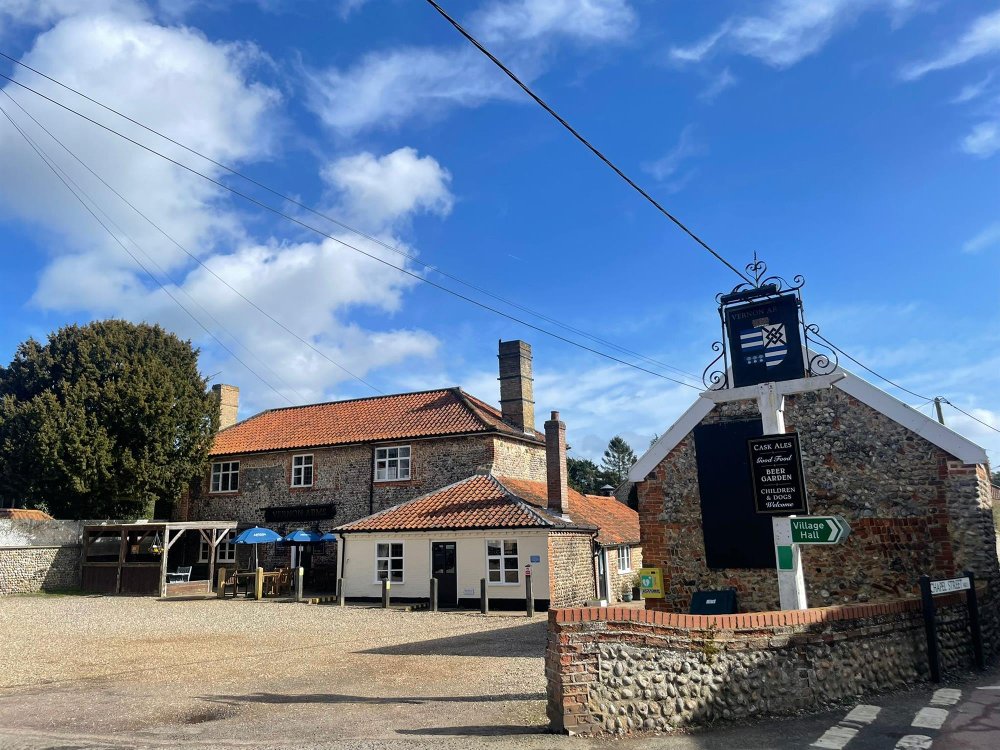
The Vernon Arms occupies a Grade II listed, two storey, detached building of part brick, part flint construction under a pantile roof. It is located on Church Street and is the only public house in the village. The property briefly comprises:
TRADE AREAS
FRONT ENTRANCE HALL which gives dual entry to the public bar and the lounge. PUBLIC BAR which benefits from seating for 16, original wood flooring, feature fireplace, wooden main bar servery and access to an inner hall. LOUNGE with seating for 20, part tile, part original wood flooring, open fireplace and an extension of the wooden main bar servery. DINING ROOM with seating for 28 and original wood flooring. DINING AREA with seating for 20, original wood flooring and fireplace with inset log burner. GARDEN ROOM with seating for 20, tile flooring and an external door to the rear trade garden. INNER HALL with access to LADIES’, GENTLEMEN’S and DISABLED ACCESS TOILETS (the latter benefits from baby changing facilities). Also within the inner hall is an external side door to the trade garden and three STORE CUPBOARDS. REAR HALL with entry to the open plan, ground floor CELLAR with external barrel delivery door. Fully-fitted COMMERCIAL KITCHEN with private entrance hall and stairs to the first floor.
OWNERS' ACCOMMODATION
FIRST FLOOR:
TWO DOUBLE BEDROOMS. LOUNGE with two store cupboards. KITCHEN with utility cupboard. DINING ROOM. OFFICE. BATHROOM.
EXTERNAL
Front CAR PARK with space for 14 vehicles. Front PATIO with bench seating for 30. Rear CAR PARK with space for 14 vehicles, enclosed BIN STORE, OIL TANK and LOG STORE. Enclosed rear TRADE GARDEN with bench seating for 66. BARN (a detached, two-storey building of brick and flint construction under a pantile roof) comprising two distinct sections: one is utilised as a general storage area, the other houses both a walk-in FRIDGE and walk-in FREEZER.
TRADE AREAS
FRONT ENTRANCE HALL which gives dual entry to the public bar and the lounge. PUBLIC BAR which benefits from seating for 16, original wood flooring, feature fireplace, wooden main bar servery and access to an inner hall. LOUNGE with seating for 20, part tile, part original wood flooring, open fireplace and an extension of the wooden main bar servery. DINING ROOM with seating for 28 and original wood flooring. DINING AREA with seating for 20, original wood flooring and fireplace with inset log burner. GARDEN ROOM with seating for 20, tile flooring and an external door to the rear trade garden. INNER HALL with access to LADIES’, GENTLEMEN’S and DISABLED ACCESS TOILETS (the latter benefits from baby changing facilities). Also within the inner hall is an external side door to the trade garden and three STORE CUPBOARDS. REAR HALL with entry to the open plan, ground floor CELLAR with external barrel delivery door. Fully-fitted COMMERCIAL KITCHEN with private entrance hall and stairs to the first floor.
OWNERS' ACCOMMODATION
FIRST FLOOR:
TWO DOUBLE BEDROOMS. LOUNGE with two store cupboards. KITCHEN with utility cupboard. DINING ROOM. OFFICE. BATHROOM.
EXTERNAL
Front CAR PARK with space for 14 vehicles. Front PATIO with bench seating for 30. Rear CAR PARK with space for 14 vehicles, enclosed BIN STORE, OIL TANK and LOG STORE. Enclosed rear TRADE GARDEN with bench seating for 66. BARN (a detached, two-storey building of brick and flint construction under a pantile roof) comprising two distinct sections: one is utilised as a general storage area, the other houses both a walk-in FRIDGE and walk-in FREEZER.
The Business
The Vernon Arms has been under our clients’ operation since June 2005 and under their ownership since August 2009. The venue trades as a community public house and restaurant, hosting a variety of events and functions such as wedding receptions, wakes, christenings, beer festivals and live music (incorporating a folk club). The kitchen provides a ‘British Classics’ food menu and is well known for its Sunday roast dinners.
Our husband and wife clients currently operate the business with six full time and six part time staff members. The premises is frequented by both local drinkers and destination diners as well as holidaymakers staying at the nearby campsites and in local accommodation. The current trade split is 60/40 in favour of food.
The property offers scope to increase trade by way of introducing letting accommodation and planning permission has been granted for two holiday cottages which would each comprise a double bedroom, an open plan kitchen/living area and a separate bathroom. Note: as works have already commenced, this permission is no longer time limited. For further information, please visit North Norfolk District Council planning portal, reference: PF/11/0488.
Year end accounts for 30 June 2025 show a net turnover of £661,327 resulting in a net profit of £68,419 and an EBITDA/adjusted net profit of £137,143. Further accounting detail will be made available to serious parties following a formal viewing.
Our husband and wife clients currently operate the business with six full time and six part time staff members. The premises is frequented by both local drinkers and destination diners as well as holidaymakers staying at the nearby campsites and in local accommodation. The current trade split is 60/40 in favour of food.
The property offers scope to increase trade by way of introducing letting accommodation and planning permission has been granted for two holiday cottages which would each comprise a double bedroom, an open plan kitchen/living area and a separate bathroom. Note: as works have already commenced, this permission is no longer time limited. For further information, please visit North Norfolk District Council planning portal, reference: PF/11/0488.
Year end accounts for 30 June 2025 show a net turnover of £661,327 resulting in a net profit of £68,419 and an EBITDA/adjusted net profit of £137,143. Further accounting detail will be made available to serious parties following a formal viewing.
Tenure
FREEHOLD Asking Price £700,000 to include goodwill, fixtures and fittings. Stock at valuation in addition.
No direct approach to be made to the business; please direct all communications through Sidney Phillips. Viewing strictly by appointment only.
No direct approach to be made to the business; please direct all communications through Sidney Phillips. Viewing strictly by appointment only.
Licence
A Premises Licence is held permitting the retail of alcohol:
Monday to Saturday: 10:00 – 00:00
Sunday: 10:00 – 23:30
Monday to Saturday: 10:00 – 00:00
Sunday: 10:00 – 23:30
Services
Mains electricity, water and drainage are connected. Oil-fired central heating and LPG for cooking.
The property also benefits from a fire alarm.
Rateable Value: £41,000 from 1st April 2026.
Local Authority: North Norfolk District Council.
The property also benefits from a fire alarm.
Rateable Value: £41,000 from 1st April 2026.
Local Authority: North Norfolk District Council.
Enquire about this listing
Zaine Lamont
Eastern Counties