CEREDIGION – ICONIC BEACHSIDE PUB
Borth, Ceredigion
Ref: 51198
£595,000
Freehold
 1 / 10
Key Features
Location
The seaside village of Borth is one of the pre-eminent holiday resorts on the Cardigan Bay coastline. It stands just a few miles north of the university town of Aberystwyth and is renowned for its long sandy beach where generations of holidaymakers have spent their summers. In recent years, the bay was fitted with an artificial surf reef to accentuate the wave size, making it particularly popular with surfers. Borth is also home to an internationally famed links golf course: Borth & Ynyslas Golf Club.
The village is approximately a two hour drive from the Midlands, Herefordshire and Shropshire and this results in it not only being busy during the summer season - with many holiday parks nearby - but also attracting weekend visitors throughout the year.
The village is approximately a two hour drive from the Midlands, Herefordshire and Shropshire and this results in it not only being busy during the summer season - with many holiday parks nearby - but also attracting weekend visitors throughout the year.
Property
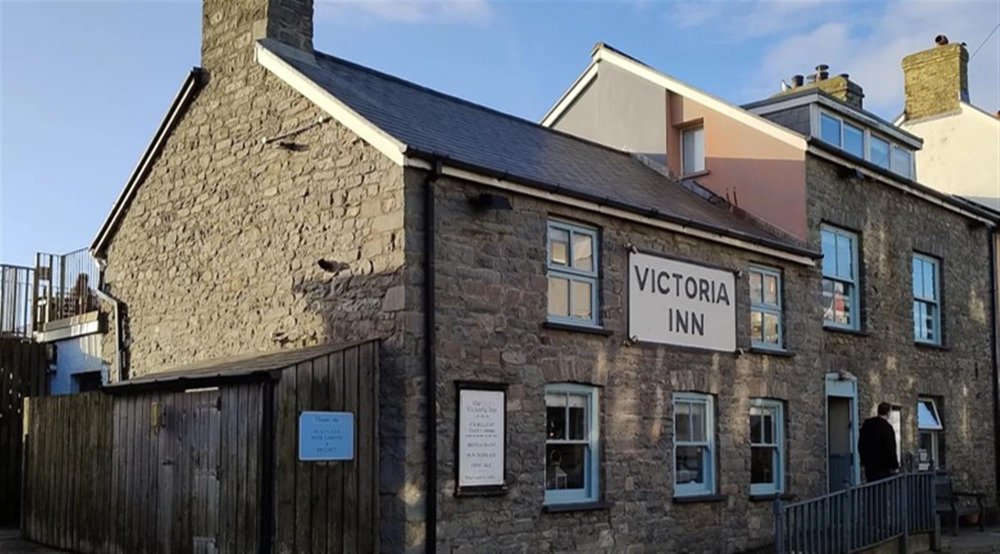
The Victoria Inn stands in a superb position along Borth beach, at the very heart of the village. There is direct access from the beer gardens onto the pebbled area of beach, and the pub has outstanding external seating for over 150 customers on a ground floor terrace and first floor veranda. There are plans to extend the property should a purchaser deem this necessary, but it nevertheless has well-established trading areas which are already generating a high level of income and profit.
The property, which must be viewed to be appreciated, is briefly described as follows:
TRADE AREAS
Ground floor:
A three section bar area arranged as follows: PUBLIC BAR with boarded floor, assorted seating for 20 and a fully equipped BAR SERVERY with feature mirror display back fitting. Steps lead down to a LOUNGE BAR with boarded floor throughout, open fireplace with cast iron wood burner, some booth style seating and loose table and chairs for up to 30 customers. To the rear of the bar areas is a GAMES ROOM which has been utilised as a seated area or casual dining in the past.
Good size CATERING KITCHEN which is comprehensively equipped with a full selection of stainless steel work surfaces and catering effects including a ceiling fitted galvanised extraction canopy. Altro nonslip floor and fully tiled walls.
LADIES’ and GENTLEMEN’S TOILETS.
Also at ground floor level is a FREEZER ROOM, on-level BEER CELLAR and the pub’s OFFICE.
First Floor:
Two section BAR and RESTAURANT: The restaurant area is well-appointed with boarded floor throughout, panelled wainscoting and part exposed stone walls. Open fireplace with cast iron multi fuel burner and keystone brick arch over. The room has attractive, nautical style dining chairs with upholstered seats to matching tables, currently arranged for 24 diners.
The BAR (titled ‘Atlantic Bar’) has a feature vaulted ceiling, boarded floor, poseur chairs and tables for a further 24 customers. Fully equipped BAR SERVERY with rustic pine panelled front and feature display back fitting.
Double door access from the Atlantic Bar onto a ROOF TERRACE GARDEN having cast iron railing surround and seating for over 60 customers. This veranda overlooks the beach and sea.
OWNERS' ACCOMMODATION
Located over the first and second floors is the recently refurbished owners’ accommodation. On the first floor is a DOUBLE BEDROOM. Staircase access leads to a well-appointed, interconnecting LOUNGE and KITCHEN area with modern fitted kitchen units. The MASTER BEDROOM has patio door access onto a VERANDA with sea views. There is a sumptuously appointed FAMILY BATHROOM with a suite of wash hand basin, WC and shower.
EXTERNAL
As previously referred to, there is double door access from the Atlantic Bar onto an enclosed, feature veranda garden with seating for 60. Steps lead to a partially decked lower garden area with seating for 40 customers. There are also steps down to the beach where the pub is permitted to have seating for up to 30, up to a breast wall.
Near to the garden is a timber constructed OUTBUILDING with pitched roof: in the past, this has been utilised for dispensing food from the grill to include deep-fried seafood, burgers etc.
Attached to the main building is a fully equipped BAR SERVERY with serving hatch to the garden area.
The property, which must be viewed to be appreciated, is briefly described as follows:
TRADE AREAS
Ground floor:
A three section bar area arranged as follows: PUBLIC BAR with boarded floor, assorted seating for 20 and a fully equipped BAR SERVERY with feature mirror display back fitting. Steps lead down to a LOUNGE BAR with boarded floor throughout, open fireplace with cast iron wood burner, some booth style seating and loose table and chairs for up to 30 customers. To the rear of the bar areas is a GAMES ROOM which has been utilised as a seated area or casual dining in the past.
Good size CATERING KITCHEN which is comprehensively equipped with a full selection of stainless steel work surfaces and catering effects including a ceiling fitted galvanised extraction canopy. Altro nonslip floor and fully tiled walls.
LADIES’ and GENTLEMEN’S TOILETS.
Also at ground floor level is a FREEZER ROOM, on-level BEER CELLAR and the pub’s OFFICE.
First Floor:
Two section BAR and RESTAURANT: The restaurant area is well-appointed with boarded floor throughout, panelled wainscoting and part exposed stone walls. Open fireplace with cast iron multi fuel burner and keystone brick arch over. The room has attractive, nautical style dining chairs with upholstered seats to matching tables, currently arranged for 24 diners.
The BAR (titled ‘Atlantic Bar’) has a feature vaulted ceiling, boarded floor, poseur chairs and tables for a further 24 customers. Fully equipped BAR SERVERY with rustic pine panelled front and feature display back fitting.
Double door access from the Atlantic Bar onto a ROOF TERRACE GARDEN having cast iron railing surround and seating for over 60 customers. This veranda overlooks the beach and sea.
OWNERS' ACCOMMODATION
Located over the first and second floors is the recently refurbished owners’ accommodation. On the first floor is a DOUBLE BEDROOM. Staircase access leads to a well-appointed, interconnecting LOUNGE and KITCHEN area with modern fitted kitchen units. The MASTER BEDROOM has patio door access onto a VERANDA with sea views. There is a sumptuously appointed FAMILY BATHROOM with a suite of wash hand basin, WC and shower.
EXTERNAL
As previously referred to, there is double door access from the Atlantic Bar onto an enclosed, feature veranda garden with seating for 60. Steps lead to a partially decked lower garden area with seating for 40 customers. There are also steps down to the beach where the pub is permitted to have seating for up to 30, up to a breast wall.
Near to the garden is a timber constructed OUTBUILDING with pitched roof: in the past, this has been utilised for dispensing food from the grill to include deep-fried seafood, burgers etc.
Attached to the main building is a fully equipped BAR SERVERY with serving hatch to the garden area.
The Business
Our clients have owned the business for seven years, having acquired the same in September 2018. During their ownership, the property has been much improved and established as one of the country's most popular and successful coastal public houses. This is reflected in the trading accounts which, for the year ended March 2026, are on track to achieve a turnover net of VAT of approximately £575,000. The trade is split 60% wet sales to 40% food sales. This highlights to prospective purchasers that there is still scope to develop the catering side of the business further.
The property trades for relatively limited opening hours, operating between 16:00 – 22:00 on Mondays, 12:00 – 22:00 Tuesday to Saturday, and 12:00 - 21:00 on Sundays. Food is served until 20:00 and not between the hours of 15:00 – 17:00. On Sundays, final orders are 15:00.
The property trades for relatively limited opening hours, operating between 16:00 – 22:00 on Mondays, 12:00 – 22:00 Tuesday to Saturday, and 12:00 - 21:00 on Sundays. Food is served until 20:00 and not between the hours of 15:00 – 17:00. On Sundays, final orders are 15:00.
Tenure
FREEHOLD £595,000 to include goodwill, fixtures and fittings. Stock at valuation in addition.
No direct approach to be made to the business; please direct all communications through Sidney Phillips. Viewing strictly by appointment only.
No direct approach to be made to the business; please direct all communications through Sidney Phillips. Viewing strictly by appointment only.
Licence
Under the terms of the Premises Licence, the business is permitted to retail alcohol between 10:00 and 02:30, Monday to Sunday.
Services
All mains services are connected. Oil fired central heating.
Rateable Value: £24,700 from 01 April 2026.
Local Authority: Ceredigion County Council.
EPC Rating: TBC.
Rateable Value: £24,700 from 01 April 2026.
Local Authority: Ceredigion County Council.
EPC Rating: TBC.
Enquire about this listing
Robin Mence
Wales