
SOMERSET - FREE-OF-TIE VILLAGE PUB ON FRINGE OF COUNTY TOWN
Stoke St. Mary, Taunton, Somerset
Ref: 96457
Leasehold £7,500
 1 / 10
Key Features
Precis
Somerset village free house in prestigious village with many fine properties.
Location
Location
The Half Moon Inn occupies a central position in the village of Stoke St Mary which stands approximately two miles east of the county town of Taunton. The village contains many fine period properties with tasteful, individual dwellings added in more recent years. Stoke St Mary is a particularly desirable commuter village serving Taunton.
The village has a population of around 400, and the county town of Taunton has a population of approximately 65,000. Stoke St Mary is close to junction 25 of the M5 motorway and the A358 which connects the motorway to the East Devon and Dorset coasts.
The Half Moon Inn is a substantial freehouse which, in the past, has generated a high volume of trade.
The Property
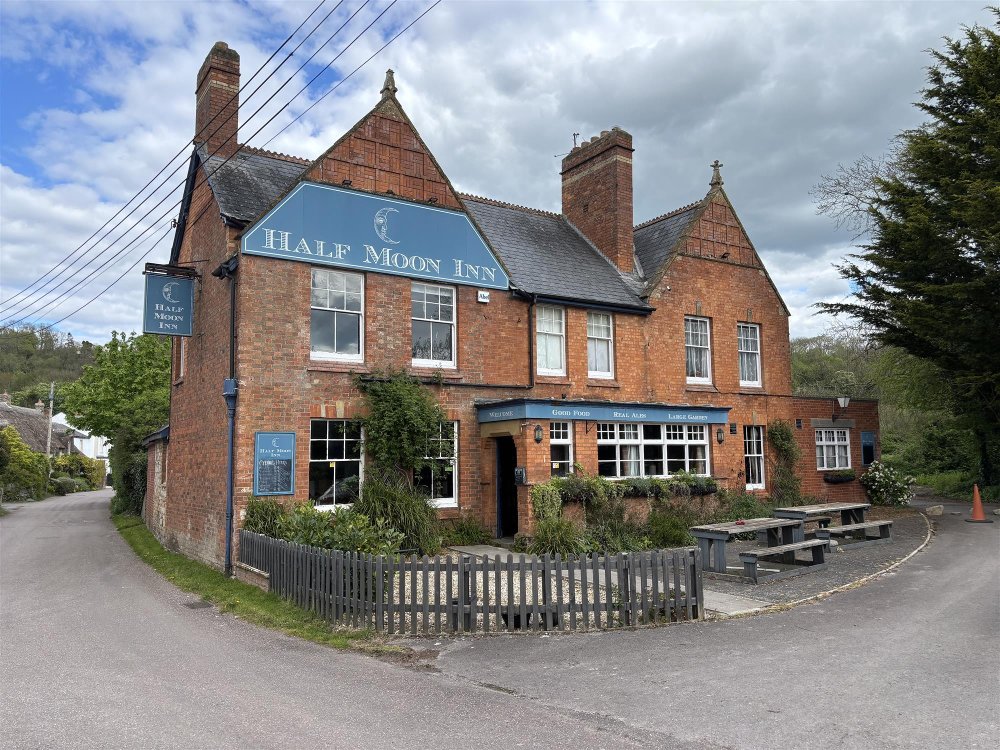
This is a two storey, brick constructed property under a pitched slate roof. There are single storey additions to the rear. The property lies within a sizeable plot and is briefly described as follows:
The Half Moon Inn occupies a central position in the village of Stoke St Mary which stands approximately two miles east of the county town of Taunton. The village contains many fine period properties with tasteful, individual dwellings added in more recent years. Stoke St Mary is a particularly desirable commuter village serving Taunton.
The village has a population of around 400, and the county town of Taunton has a population of approximately 65,000. Stoke St Mary is close to junction 25 of the M5 motorway and the A358 which connects the motorway to the East Devon and Dorset coasts.
The Half Moon Inn is a substantial freehouse which, in the past, has generated a high volume of trade.
The Property
This is a two storey, brick constructed property under a pitched slate roof. There are single storey additions to the rear. The property lies within a sizeable plot and is briefly described as follows:
Property
Trade Areas
GROUND FLOOR
Front entrance into the interconnecting trade areas which comprise four sections with a total seating capacity of approximately 100. The end DINING ROOM includes a rustic brick fireplace with inset double door stove, stripped pine wood floorboards and dark refectory furniture. The CENTRAL AREA has a rustic brick fireplace with inset stove, rustic brick walls and fixed pew seating. A small raised SNUG has a feature open beam timbered ceiling and fitted carpet.
There is access from the slate flagstone central area to a larger trade space which could be used as a DINING ROOM or a small FUNCTION ROOM seating 40. Central BAR SERVERY with dark panelled, elm topped serving counter with rustic brick and timber bar display. Inner hallway with access to the LADIES’ and GENTLEMEN’S TOILETS. CATERING KITCHEN with nonslip flooring and a large, stainless steel extraction canopy.
Owners’ Accommodation
FIRST FLOOR
Served by an inner staircase, the home is similarly spacious with three DOUBLE BEDROOMS, one of which has a cast iron fireplace. SITTING ROOM, domestic KITCHEN and BATHROOM/WC.
External
Rear covered walkway with access to STOREROOMS and the BEER CELLAR. Dry goods store.
Large tarmacadamed CAR PARK with space for approximately 40 vehicles. Forecourt trading area with a Roman brick base, across from which is a mature, lawned BEER GARDEN. To the side of the property is a large grass PADDOCK which may be suitable for a variety of uses. OUTBUILDING which incorporates a SHOWER ROOM and an adjoining RECEPTION ROOM.
GROUND FLOOR
Front entrance into the interconnecting trade areas which comprise four sections with a total seating capacity of approximately 100. The end DINING ROOM includes a rustic brick fireplace with inset double door stove, stripped pine wood floorboards and dark refectory furniture. The CENTRAL AREA has a rustic brick fireplace with inset stove, rustic brick walls and fixed pew seating. A small raised SNUG has a feature open beam timbered ceiling and fitted carpet.
There is access from the slate flagstone central area to a larger trade space which could be used as a DINING ROOM or a small FUNCTION ROOM seating 40. Central BAR SERVERY with dark panelled, elm topped serving counter with rustic brick and timber bar display. Inner hallway with access to the LADIES’ and GENTLEMEN’S TOILETS. CATERING KITCHEN with nonslip flooring and a large, stainless steel extraction canopy.
Owners’ Accommodation
FIRST FLOOR
Served by an inner staircase, the home is similarly spacious with three DOUBLE BEDROOMS, one of which has a cast iron fireplace. SITTING ROOM, domestic KITCHEN and BATHROOM/WC.
External
Rear covered walkway with access to STOREROOMS and the BEER CELLAR. Dry goods store.
Large tarmacadamed CAR PARK with space for approximately 40 vehicles. Forecourt trading area with a Roman brick base, across from which is a mature, lawned BEER GARDEN. To the side of the property is a large grass PADDOCK which may be suitable for a variety of uses. OUTBUILDING which incorporates a SHOWER ROOM and an adjoining RECEPTION ROOM.
The Business
The premises are vacant and were previously occupied by a tenant. Prospective tenants will need to reach their own conclusions as to the potential trade and profitability which can be enjoyed at this outlet.
No direct approach to be made to the business; please direct all communications through Sidney Phillips. Viewing strictly by appointment only.
No direct approach to be made to the business; please direct all communications through Sidney Phillips. Viewing strictly by appointment only.
Tenure
LEASEHOLD: £7,500 to include fixtures and fittings.
TERM: 7 years.
LANDLORD & TENANT ACT 1954: Inside Part II Landlord & Tenant Act 1954.
ASSIGNABILITY: Fully assignable subject to Landlord’s consent.
BOND: The successful applicant will be required to lodge with the freeholder a deposit of £8,000 in advance.
RENT: Year 1 – £24,000
Year 2 - £25,000
Year 3 - £26,000
A concessionary rent can be negotiated in the early months to allow for the cost of reopening and improvements.
The rent is to be paid monthly in advance.
RENT REVIEW: Subject to rent reviews every third year of the term at open market rent or RPI, whichever is greater.
REPAIR LIABILITY: Full repairing and insuring lease.
TIE: Free of tie.
INSURANCE: The Landlord will insure the building, the cost of which will be charged to the Tenant by way of an Insurance Rent.
VAT: VAT will be payable on the Premium and rental payments.
TERM: 7 years.
LANDLORD & TENANT ACT 1954: Inside Part II Landlord & Tenant Act 1954.
ASSIGNABILITY: Fully assignable subject to Landlord’s consent.
BOND: The successful applicant will be required to lodge with the freeholder a deposit of £8,000 in advance.
RENT: Year 1 – £24,000
Year 2 - £25,000
Year 3 - £26,000
A concessionary rent can be negotiated in the early months to allow for the cost of reopening and improvements.
The rent is to be paid monthly in advance.
RENT REVIEW: Subject to rent reviews every third year of the term at open market rent or RPI, whichever is greater.
REPAIR LIABILITY: Full repairing and insuring lease.
TIE: Free of tie.
INSURANCE: The Landlord will insure the building, the cost of which will be charged to the Tenant by way of an Insurance Rent.
VAT: VAT will be payable on the Premium and rental payments.
Licence
A full Premises Licence is held.
Services
All mains services are connected.
Rateable Value: £14,500 as of 1st April 2026.
Local Authority: Somerset Council – 0300 123 2224.
Rateable Value: £14,500 as of 1st April 2026.
Local Authority: Somerset Council – 0300 123 2224.
Enquire about this listing
Nathan Stainer
Wessex
Similar Listings
SOMERSET - EXMOOR NATIONAL PARK FREEHOUSE WITH HOLIDAY COTTAGE & BARN
Dulverton
Freehold £600,000

KENT - HIGH QUALITY FAMILY FRIENDLY PUB
New Romney
Freehold £680,000
Leasehold £60,000
HEREFORDSHIRE - RENOWNED ‘BLACK & WHITE’ VILLAGE CENTRE RESTAURANT WITH SEPARATE OWNERS' HOME
Hereford
Freehold £450,000