SHROPSHIRE - WELL PRESENTED BACK STREET LOCAL
Wem, Shrewsbury, Shropshire
Ref: 96474
Freehold £195,000
 1 / 8
1 / 8
Key Features
Location
Wem is an historic market town in North Shropshire, approximately nine miles north of Shrewsbury. It is located just off the A49 trunk route which connects Whitchurch to Shrewsbury. Whitchurch is ten miles north of Wem.
As of the 2021 census report, Wem has a population of 6,325.
The Property
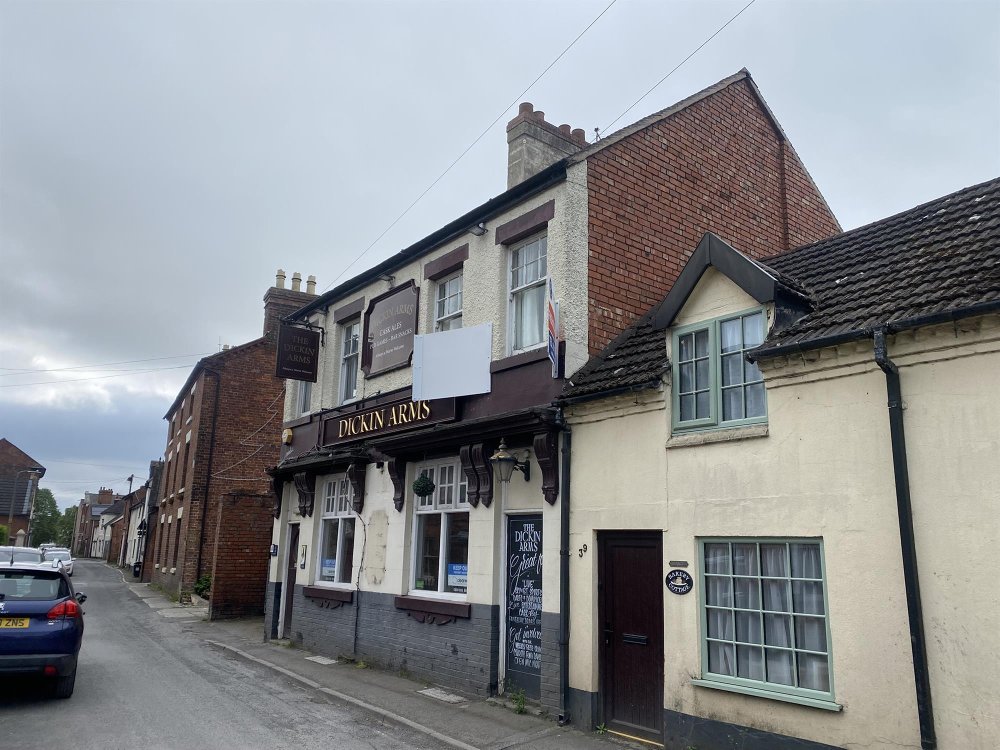
The Dickin Arms is semi-detached building constructed mainly of brick with colourwashed elevations under a pitched tile roof. It is located on Noble Street and is a traditional ‘back street’ local, just a short walk from the main thoroughfare: High Street.
The property is briefly described as follows:
As of the 2021 census report, Wem has a population of 6,325.
The Property
The Dickin Arms is semi-detached building constructed mainly of brick with colourwashed elevations under a pitched tile roof. It is located on Noble Street and is a traditional ‘back street’ local, just a short walk from the main thoroughfare: High Street.
The property is briefly described as follows:
Property
GROUND FLOOR
Entrance vestibule leading into two principal trade areas. MAIN BAR with an L-shaped CENTRAL BAR SERVERY with a mirrored back bar display and a panelled front. There is a selection of high and low seating for 20. To the rear of the servery is L-shaped, fixed, upholstered wall seating for about 25.
The area that previously housed a pool table could now seat 20 customers. It has tongue and groove wainscoting throughout, fitted carpet and a darts throw.
To the rear are the LADIES’ and GENTLEMEN’S TOILETS. Basement BEER CELLAR.
Owners’ Accommodation
FIRST FLOOR
Internal staircase to a spacious domestic KITCHEN with fitted units. Large LOUNGE with electric fan fireplace. Three double BEDROOMS. BATHROOM comprising bath with overhead shower.
External
To the rear of the property is BEER GARDEN which is accessed via the left-hand side of the building. It has tarmacadam flooring, ‘A’ frame benches to seat approximately 40 and a wooden SMOKING SOLUTION with a pitched felt roof.
Entrance vestibule leading into two principal trade areas. MAIN BAR with an L-shaped CENTRAL BAR SERVERY with a mirrored back bar display and a panelled front. There is a selection of high and low seating for 20. To the rear of the servery is L-shaped, fixed, upholstered wall seating for about 25.
The area that previously housed a pool table could now seat 20 customers. It has tongue and groove wainscoting throughout, fitted carpet and a darts throw.
To the rear are the LADIES’ and GENTLEMEN’S TOILETS. Basement BEER CELLAR.
Owners’ Accommodation
FIRST FLOOR
Internal staircase to a spacious domestic KITCHEN with fitted units. Large LOUNGE with electric fan fireplace. Three double BEDROOMS. BATHROOM comprising bath with overhead shower.
External
To the rear of the property is BEER GARDEN which is accessed via the left-hand side of the building. It has tarmacadam flooring, ‘A’ frame benches to seat approximately 40 and a wooden SMOKING SOLUTION with a pitched felt roof.
The Business
The business has been hitherto let on a traditional Pub Company style lease and therefore no trading accounts are available. Prospective purchasers will need to reach their own conclusions as to the potential trade and profitability which can be enjoyed at this outlet.
Tenure
FREEHOLD £195,000 to include any inventory remaining at the time of sale.
The Property is elected for VAT. VAT will be levied on the sale price at the standard rate. Purchasers may wish to satisfy themselves with independent professional advice that this VAT may be reclaimed.
Inventory
The sale of the property will include trade fixtures and fittings which are in absolute ownership of the Seller and in situ on completion. Any branded or leased items and any items owned by third parties will be excluded. An inventory of fixtures and fittings will not be provided by the Seller. If required, the Buyer may obtain an inventory (approved by the Seller) at their own cost. The Seller will not be required to remove any such items that remain on the property on completion.
No direct approach to be made to the business; please direct all communications through Sidney Phillips. Viewing strictly by appointment only.
The Property is elected for VAT. VAT will be levied on the sale price at the standard rate. Purchasers may wish to satisfy themselves with independent professional advice that this VAT may be reclaimed.
Inventory
The sale of the property will include trade fixtures and fittings which are in absolute ownership of the Seller and in situ on completion. Any branded or leased items and any items owned by third parties will be excluded. An inventory of fixtures and fittings will not be provided by the Seller. If required, the Buyer may obtain an inventory (approved by the Seller) at their own cost. The Seller will not be required to remove any such items that remain on the property on completion.
No direct approach to be made to the business; please direct all communications through Sidney Phillips. Viewing strictly by appointment only.
Licence
A Premises Licence is held.
Services
All mains services are connected.
Rateable Value: £7,900 as at 1st April 2026.
Local Authority: Shropshire Council.
Rateable Value: £7,900 as at 1st April 2026.
Local Authority: Shropshire Council.
Downloads
Enquire about this listing
Jake Agate
Midlands