IRONBRIDGE GORGE - UNESCO WORLD HERITAGE SITE - HISTORIC GUEST HOUSE AT HEART OF SOUGHT AFTER VILLAGE LOCATION
Coalbrookdale, Telford, Shropshire
Ref: 51449
£895,000
Freehold
 1 / 13
Key Features
Location
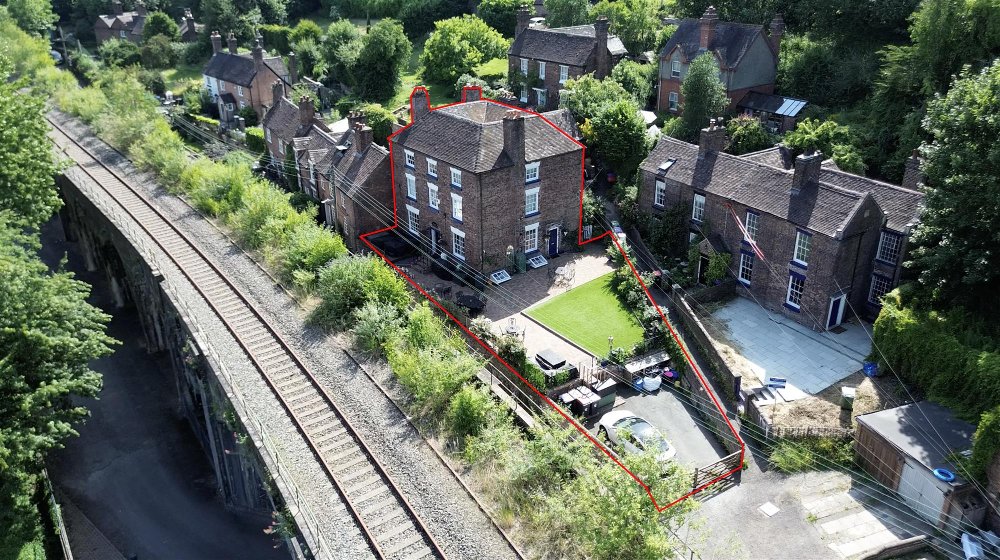
The Viaduct Guest House is a quality Georgian style property which sits at the heart of Coalbrookdale within the Ironbridge Gorge Unesco World Heritage Site. It is famously the site where iron ore was first smelted by Abraham Darby, which provided the catalyst for the Industrial Revolution and its far-reaching effect throughout the world. The subject premises is located on Darby Road, opposite the site of the original blast furnace which is the heart of the Museum of Iron.
The town and wider area have excellent communication links, being just off the M54 motorway which dissects Telford, and within easy motoring distance of a number of major towns and cities, including Bridgnorth (10 miles, Shrewsbury (15 miles), Wolverhampton (20 miles), Stafford (26 miles) and Birmingham City Centre (36 miles).
The town and wider area have excellent communication links, being just off the M54 motorway which dissects Telford, and within easy motoring distance of a number of major towns and cities, including Bridgnorth (10 miles, Shrewsbury (15 miles), Wolverhampton (20 miles), Stafford (26 miles) and Birmingham City Centre (36 miles).
Property
This historic Grade II listed Georgian house can either be an idyllic family home or continue its use as a quality guest house business. This outstanding property offers six spacious en suite bedrooms and beautifully converted cellar accommodation providing versatile additional living space. It is perfectly suited as a substantial private residence which the current owners adopted for a number of years whilst raising their family or an established guest house business as per its current format. The large and spacious property combines character, comfort and flexibility to all potential new owners.
The property itself appears to be constructed in the main of brick with pitched clay tiled roof and has been continually developed and improved by the current owners with the most recent investment being a new roof and electrical wiring and plumbing. Regardless of the use adopted, it will require very little major capital investment for a number of years.
GROUND FLOOR
Entrance to central hallway with Minton tile and Cheshire panelling. Off the hallway is the LOUNGE with centred Victorian fireplace and wood mantel. The room is framed with decorative cornice moulding and cheshire panelling
Adjacent is the DINING ROOM with solid fuel burner, brick heath and wood mantel. Wainscotting throughout. CLOAKROOM.
Large KITCHEN fitted with a range of traditional style units with wood worksurfaces and tile splashbacks. Central island with integrated sink. Adjoining is under counter breakfast stools. Framed brick surround six hob SMEG oven.
LETTING ACCOMMODATION
Over the first and second floors are six quality en suite bedrooms being the equivalent of five king size and one superking size. The current owners only operate five rooms. The sixth used for storage for the business and as private accommodation for family and friends. for laundry and commodities of the guest house business.
OWNERS' ACCOMMODATION
Currently located in the character converted cellars and offering large LOUNGE with super kingsize BEDROOM and SHOWER ROOM.
EXTERNAL
Wrap-around GARDEN with seating area, lawned section and private PARKING for two vehicles.
The property itself appears to be constructed in the main of brick with pitched clay tiled roof and has been continually developed and improved by the current owners with the most recent investment being a new roof and electrical wiring and plumbing. Regardless of the use adopted, it will require very little major capital investment for a number of years.
GROUND FLOOR
Entrance to central hallway with Minton tile and Cheshire panelling. Off the hallway is the LOUNGE with centred Victorian fireplace and wood mantel. The room is framed with decorative cornice moulding and cheshire panelling
Adjacent is the DINING ROOM with solid fuel burner, brick heath and wood mantel. Wainscotting throughout. CLOAKROOM.
Large KITCHEN fitted with a range of traditional style units with wood worksurfaces and tile splashbacks. Central island with integrated sink. Adjoining is under counter breakfast stools. Framed brick surround six hob SMEG oven.
LETTING ACCOMMODATION
Over the first and second floors are six quality en suite bedrooms being the equivalent of five king size and one superking size. The current owners only operate five rooms. The sixth used for storage for the business and as private accommodation for family and friends. for laundry and commodities of the guest house business.
OWNERS' ACCOMMODATION
Currently located in the character converted cellars and offering large LOUNGE with super kingsize BEDROOM and SHOWER ROOM.
EXTERNAL
Wrap-around GARDEN with seating area, lawned section and private PARKING for two vehicles.
The Business
The business started trading as a guest house after being an idyllic family home for 30 years. It draws an excellent level of trade despite being operated as a ‘lifestyle’ business to suit the current owners’ requirements.
For the last financial year, despite being closed for the busy months of July and August, the business achieved an income of £18,000. For the year 2026 it is expected to hit its target of £30,000 for the full year.
The business has achieved an excellent score of 9.8 on booking.com, and provides four types of rooms at different tariffs (including breakfast), being set out as:-
Suite £150
Standard £100
Twin Room £120
Family Room £140
There is undoubted scope for more commercially minded operators to drive this business forward significantly, especially due to its outstanding location at the heart of the Ironbridge Gorge in a tourist hotbed. However, there is no reason why the property could not be returned to being a family home once again.
For the last financial year, despite being closed for the busy months of July and August, the business achieved an income of £18,000. For the year 2026 it is expected to hit its target of £30,000 for the full year.
The business has achieved an excellent score of 9.8 on booking.com, and provides four types of rooms at different tariffs (including breakfast), being set out as:-
Suite £150
Standard £100
Twin Room £120
Family Room £140
There is undoubted scope for more commercially minded operators to drive this business forward significantly, especially due to its outstanding location at the heart of the Ironbridge Gorge in a tourist hotbed. However, there is no reason why the property could not be returned to being a family home once again.
Tenure
FREEHOLD £895,000 to include goodwill, fixtures and fittings.
No direct approach to be made to the business; please direct all communications through Sidney Phillips.
Viewing strictly by appointment only.
No direct approach to be made to the business; please direct all communications through Sidney Phillips.
Viewing strictly by appointment only.
Licence
A Premises Licence is not held.
Services
All mains services are connected.
Local Authority: Telford & Wrekin Council
Local Authority: Telford & Wrekin Council
Enquire about this listing
Ceiron Griffiths
Midlands