WILTSHIRE - SALISBURY PLAIN VILLAGE FREEHOUSE
Shrewton, Salisbury, Wiltshire
Ref: 96521
Freehold £395,000
 1 / 7
1 / 7
Key Features
Location
The Plume of Feathers is positioned on the northern side of the village of Shrewton. The village is situated on Salisbury Plain in the county of Wiltshire, three and a half miles north of Stonehenge, midway between Salisbury and Devizes and less than five miles from the town of Amesbury.
Shrewton is easily accessible from the A360 which links to the A303 nearby. The village has a number of amenities including a village hall, three churches, a cricket club, a village store and a petrol station. At one point in its history, Shrewton had a total of six pubs, four of which were open for much of the 20th century. Now, however, only The Plume of Feathers remains. According to the 2021 census, Shrewton has a population of approximately 1,700 residents.
The area is steeped in tourism thanks to Stonehenge (a UNESCO World Heritage Site), the cathedral city of Salisbury, Longleat Safari Park and Estate and the designated national landscape of Cranborne Chase (an Area of Outstanding Natural Beauty). The city of Salisbury is around 11 miles distant via the A360 which joins the A36 at Stapleford. This medieval city is on the southern edge of Wiltshire and is an iconic tourist attraction with its 13th century cathedral, town centre market and many high street retailers.
Shrewton is easily accessible from the A360 which links to the A303 nearby. The village has a number of amenities including a village hall, three churches, a cricket club, a village store and a petrol station. At one point in its history, Shrewton had a total of six pubs, four of which were open for much of the 20th century. Now, however, only The Plume of Feathers remains. According to the 2021 census, Shrewton has a population of approximately 1,700 residents.
The area is steeped in tourism thanks to Stonehenge (a UNESCO World Heritage Site), the cathedral city of Salisbury, Longleat Safari Park and Estate and the designated national landscape of Cranborne Chase (an Area of Outstanding Natural Beauty). The city of Salisbury is around 11 miles distant via the A360 which joins the A36 at Stapleford. This medieval city is on the southern edge of Wiltshire and is an iconic tourist attraction with its 13th century cathedral, town centre market and many high street retailers.
Property
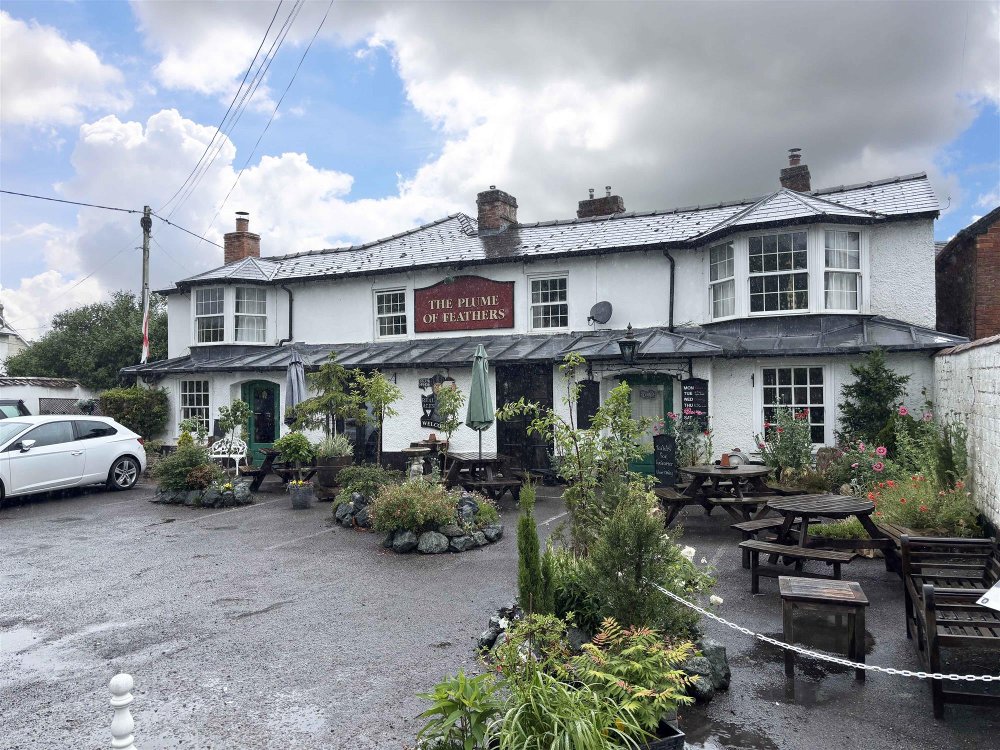
The Plume of Feathers is a two-storey property of stone, cob and brick construction with rendered elevations beneath a pitched slate roof. It has a single storey rear addition with a flat roof. The two-storey stable block is constructed of brick with a pitched slate roof.
TRADE AREAS
GROUND FLOOR
Front entrance from car park into porch, leading into the open plan MAIN BAR which is presented in a traditional manner with a wealth of character and original features including wooden floorboards, part exposed brick walls, wall panelling and ceiling timbers. The room has two fireplaces, one with a woodburning stove and the other with an open fire. There is a long, stone fronted, polished wood topped BAR SERVERY with mirrored back bar display and exposed timbers behind. Traditional polished wood furnishings to seat up to 50.
Beyond the main bar is the GAMES ROOM which has a fitted carpet, ceiling timbers, wall panelling and seating for a handful of guests. Darts play area. A rear, interconnecting corridor leads to the LADIES’ and GENTLEMEN’S TOILETS. To the rear of the bar servery is an on-level refrigerated BEER STORE and glass wash area and access to the rear yard. OFFICE AREA.
TRADE KITCHEN with domestic, wood effect units and laminate worktop.
OWNERS' ACCOMMODATION
FIRST FLOOR
Large interconnecting landing area. Six double size rooms; one of which is used as a SITTING ROOM, another has a fitted wardrobe. BATHROOM with ‘P’ shape bath with shower over. Spacious family BATHROOM with walk-in shower cubicle and separate bath.
NB: Subject to reconfiguration and the necessary planning permissions, some or all of the owners’ accommodation could be repurposed as letting accommodation.
EXTERNAL
To the front is a CAR PARK for approximately five vehicles. TRADE SEATING AREA for about 20-30.
Gated driveway to a rear yard. Secluded PATIO AREA, currently used by the owners but soon to be used for private functions.
Also to the rear is a STABLE OUTBUILDING, comprising:
Ground floor: kitchen store with fridge freezers and catering equipment etc. General store. To the rear is a large workshop.
External staircase to the former first floor FUNCTION ROOM which has a heavily beamed and vaulted ceiling, part wooden floorboards and part fitted carpet, and a BAR SERVERY with a panelled front and wooden top.
TRADE AREAS
GROUND FLOOR
Front entrance from car park into porch, leading into the open plan MAIN BAR which is presented in a traditional manner with a wealth of character and original features including wooden floorboards, part exposed brick walls, wall panelling and ceiling timbers. The room has two fireplaces, one with a woodburning stove and the other with an open fire. There is a long, stone fronted, polished wood topped BAR SERVERY with mirrored back bar display and exposed timbers behind. Traditional polished wood furnishings to seat up to 50.
Beyond the main bar is the GAMES ROOM which has a fitted carpet, ceiling timbers, wall panelling and seating for a handful of guests. Darts play area. A rear, interconnecting corridor leads to the LADIES’ and GENTLEMEN’S TOILETS. To the rear of the bar servery is an on-level refrigerated BEER STORE and glass wash area and access to the rear yard. OFFICE AREA.
TRADE KITCHEN with domestic, wood effect units and laminate worktop.
OWNERS' ACCOMMODATION
FIRST FLOOR
Large interconnecting landing area. Six double size rooms; one of which is used as a SITTING ROOM, another has a fitted wardrobe. BATHROOM with ‘P’ shape bath with shower over. Spacious family BATHROOM with walk-in shower cubicle and separate bath.
NB: Subject to reconfiguration and the necessary planning permissions, some or all of the owners’ accommodation could be repurposed as letting accommodation.
EXTERNAL
To the front is a CAR PARK for approximately five vehicles. TRADE SEATING AREA for about 20-30.
Gated driveway to a rear yard. Secluded PATIO AREA, currently used by the owners but soon to be used for private functions.
Also to the rear is a STABLE OUTBUILDING, comprising:
Ground floor: kitchen store with fridge freezers and catering equipment etc. General store. To the rear is a large workshop.
External staircase to the former first floor FUNCTION ROOM which has a heavily beamed and vaulted ceiling, part wooden floorboards and part fitted carpet, and a BAR SERVERY with a panelled front and wooden top.
The Business
The Plume of Feathers has been under our clients’ ownership since 2023. They have made several improvements to the property including renovating the ground floor and opening up the bar areas to create one central, open plan public bar.
They have been operating the business as a traditional village freehouse which has proved popular with the villagers of Shrewton as well as the residents of the surrounding villages of Tileshead, Chitterne and more. In addition, the venue caters for private functions such as wedding receptions and wakes, benefitting from its close proximity to one of the village churches.
Since our clients purchased The Plume of Feathers, business has remained relatively consistent with net turnover ranging from approximately £140,000 to £190,000 per annum. The business is operated solely by our clients with no staff, thereby minimising overheads and maximising profits. We have been advised the estimated split in trade is 80% wet to 20% food sales.
Further accounting information may be made available to seriously interested parties following a formal viewing.
We are of the opinion that The Plume of Feathers is ideally suited to being operated by a couple, however there is potential for the business to expand if more staff were introduced to cater for an increased demand for food.
There is also potential to add letting accommodation, subject to planning permission, following the conversion of either the spacious first floor accommodation or the rear outbuilding.
They have been operating the business as a traditional village freehouse which has proved popular with the villagers of Shrewton as well as the residents of the surrounding villages of Tileshead, Chitterne and more. In addition, the venue caters for private functions such as wedding receptions and wakes, benefitting from its close proximity to one of the village churches.
Since our clients purchased The Plume of Feathers, business has remained relatively consistent with net turnover ranging from approximately £140,000 to £190,000 per annum. The business is operated solely by our clients with no staff, thereby minimising overheads and maximising profits. We have been advised the estimated split in trade is 80% wet to 20% food sales.
Further accounting information may be made available to seriously interested parties following a formal viewing.
We are of the opinion that The Plume of Feathers is ideally suited to being operated by a couple, however there is potential for the business to expand if more staff were introduced to cater for an increased demand for food.
There is also potential to add letting accommodation, subject to planning permission, following the conversion of either the spacious first floor accommodation or the rear outbuilding.
Tenure
FREEHOLD £395,000 to include goodwill, fixtures and fittings. Stock at valuation in addition.
No direct approach to be made to the business; please direct all communications through Sidney Phillips.
Viewing strictly by appointment only.
No direct approach to be made to the business; please direct all communications through Sidney Phillips.
Viewing strictly by appointment only.
Licence
A Premises Licence is held.
Services
Mains electricity, water and drainage are connected. LPG bottled gas for cooking. Oil fired central heating.
Rateable Value: £5,500 from 1st April 2026.
Local Authority: Wiltshire Council.
Rateable Value: £5,500 from 1st April 2026.
Local Authority: Wiltshire Council.
Enquire about this listing
Nathan Stainer
Devon & Cornwall