LINCOLNSHIRE COAST - 15 BEDROOM DETACHED GUESTHOUSE WITH LARGE CAR PARK
Skegness, Lincolnshire
Ref: 96543
Freehold Offers Over £350,000
 1 / 15
Key Features
Location
The Grafton Hotel is situated on Sea View Road in the seaside resort town of Skegness. Located on Lincolnshire’s east coast, the town is 41 miles east of the county capital and cathedral city of Lincoln, 22 miles north-east of the small port town of Boston and 7 miles east of the magnificent Lincolnshire Wolds, an Area of Outstanding Natural Beauty (AONB). The town benefits from excellent road links with the A52 passing through the town from Boston to Mablethorpe and the A158 connecting Lincoln to Skegness. The A16 is found to the north-west of the town via the A1028.
The town is served by the local Skegness railway station and is the terminus for the Grantham to Skegness line. Trains run the full length of this and the Nottingham to Grantham line to connect to the East Midlands. Regular town bus services operated by Stagecoach Lincolnshire run along the coast as far as Mablethorpe, as well as inland to both Boston and Lincoln. Skegness benefits from a variety of notable landmarks, attractions and amenities such as the Natureland Seal Sanctuary, the Diamond Jubilee Clock Tower (built in 1898) and the 129 yards long pier, all of which are only a short walk from the property. The town also has a variety of primary and secondary schools, as well as a hospital and a number of shopping outlets.
The town is served by the local Skegness railway station and is the terminus for the Grantham to Skegness line. Trains run the full length of this and the Nottingham to Grantham line to connect to the East Midlands. Regular town bus services operated by Stagecoach Lincolnshire run along the coast as far as Mablethorpe, as well as inland to both Boston and Lincoln. Skegness benefits from a variety of notable landmarks, attractions and amenities such as the Natureland Seal Sanctuary, the Diamond Jubilee Clock Tower (built in 1898) and the 129 yards long pier, all of which are only a short walk from the property. The town also has a variety of primary and secondary schools, as well as a hospital and a number of shopping outlets.
Property
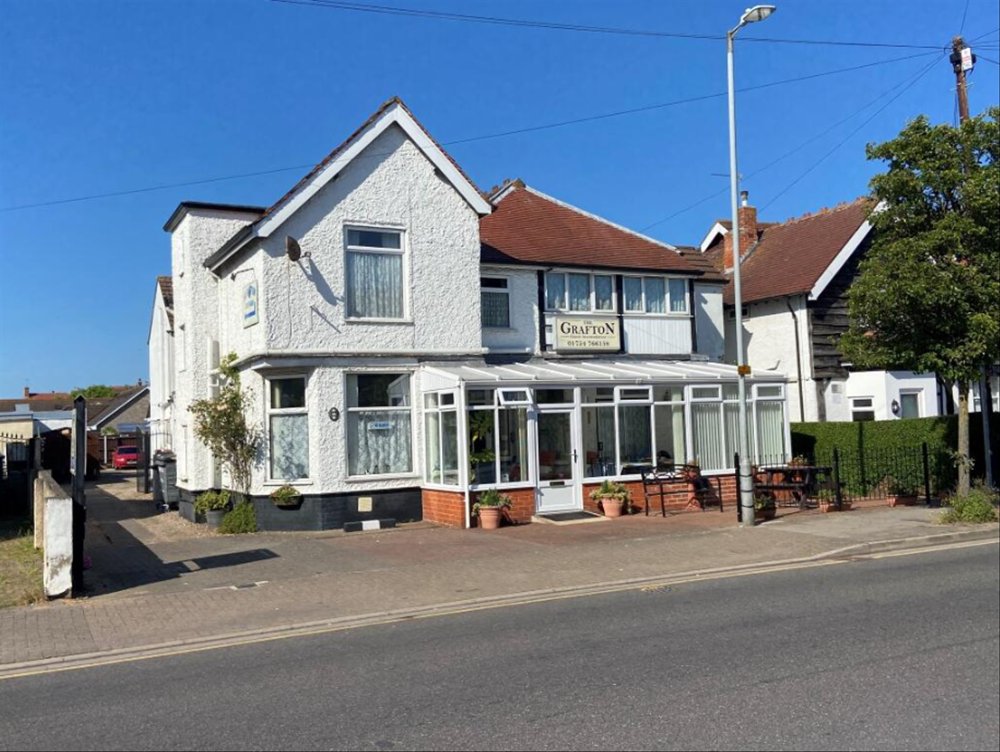
The Grafton Hotel occupies a two storey, detached brick building under a pitched tile roof. It has a single storey, flat felt roof extension. The property benefits from being only a short walk from the town’s main amenities and beachfront.
TRADE AREAS
GROUND FLOOR
ENTRANCE CONSERVATORY 24' 2" max to window x 6' 6" (7.37m max to window x 1.98m). Front entry is via the conservatory which has seating for 10, tile flooring and access to the ENTRANCE HALL. The entrance hall has a reading area and seating for 4, carpet flooring, stairs leading to the first floor, an understairs store cupboard and a WC/guest toilet. GUEST LOUNGE 11' 8" x 10' 8" (3.56m x 3.25m) with seating for 4, carpet flooring and an electric fireplace. BREAKFAST ROOM 23' x 13' (7.01m x 3.96m) and BAR AREA 17' 3" x 5’ 5” (5.26m x 1.65m) with combined seating for 28, a wooden main bar servery, sliding doors which open into the front conservatory and carpet flooring.
OWNERS' ACCOMMODATION
GROUND FLOOR
Fully-fitted CATERING KITCHEN (also utilised for domestic use). LAUNDRY ROOM. OFFICE. REAR HALL with access to two store cupboards and two external doors, one leads to the car park whilst the other provides entry to a private yard. Stairs to the first floor owners’ accommodation. External door to a side PRIVATE YARD.
FIRST FLOOR
DOUBLE BEDROOM with SHOWER EN SUITE. LOUNGE. STUDIO ROOM comprising a DOUBLE BEDROOM/KITCHEN with central heating boiler and entry to a BATHROOM.
LETTING ACCOMMODATION
(Please note: bedrooms 2 and 9 were incorporated into two of the existing rooms when the bedrooms were being reconfigured).
GROUND FLOOR
BEDROOM 8 - 10' 6" x 9' 5" (3.20m x 2.87m) - DOUBLE BEDROOM with SHOWER EN SUITE.
BEDROOM 10 - 10' x 8' 8" (3.05m x 2.64m) - TWIN BEDROOM with SHOWER EN SUITE.
FIRST FLOOR
LANDING: Staircase up to the ATTIC which is utilised as a storage area.
BEDROOM 1 - 12' 2" Max x 11' 8" (3.71m max x 3.56m) - DOUBLE BEDROOM with SHOWER EN SUITE.
BEDROOM 3 - 12' 9" x 8' 9" min (3.89m x 2.67m min) - DOUBLE BEDROOM with SHOWER EN SUITE and internal balcony.
BEDROOM 4 - 12' 9" x 9' 7" (3.89m x 2.92m) - FAMILY ROOM with SHOWER EN SUITE.
BEDROOM 5 - 13' 2" x 8' 4" (4.01m x 2.54m) - TWIN BEDROOM with SHOWER EN SUITE.
BEDROOM 6 - 9' 6" x 9' 1" (2.90m x 2.77m) - SINGLE BEDROOM with SHOWER EN SUITE.
BEDROOM 7 - 12' 5" x 10' 6" (3.78m x 3.20m) - FAMILY ROOM with SHOWER EN SUITE and STORE CUPBOARD.
CHALETS
CHALET 1 - DOUBLE BEDROOM. KITCHEN/DINER. SHOWER EN SUITE.
CHALET 2 - DOUBLE BEDROOM. KITCHEN/DINER. SHOWER EN SUITE.
CHALET 3 - FAMILY ROOM 13' 9" x 9' 3" (4.19m x 2.82m). KITCHEN/DINER 7' 4" x 5' 5" (2.24m x 1.65m). SHOWER EN SUITE.
CHALET 4 - FAMILY ROOM 13' 3" x 9' 3" (4.04m x 2.82m). STOREROOM/DOUBLE BEDROOM 9' 1" x 8' 3" (2.77m x 2.51m). KITCHEN/DINER 7' 3" x 5' 5" (2.21m x 1.65m). SHOWER ROOM.
CHALET 5 - DOUBLE BEDROOM. KITCHEN DINER 16' 2" min to robe x 12' 6" (4.93m min to robe x 3.81m ). SHOWER EN SUITE.
EXTERNAL
Gated rear CAR PARK with designated spaces for 12 vehicles (this assumes one space per guest room and one additional owners’ space). SINGLE GARAGE 1 18' 2" x 12' 5" (5.54m x 3.78m) with up and over door, power and lighting. SINGLE GARAGE 2/WORKSHOP 15' 8" x 10' 6" (4.78m x 3.20m) with up and over door. Rear TRADE PATIO/GARDEN with bench seating for 30. Front PATIO with seating for 8.
TRADE AREAS
GROUND FLOOR
ENTRANCE CONSERVATORY 24' 2" max to window x 6' 6" (7.37m max to window x 1.98m). Front entry is via the conservatory which has seating for 10, tile flooring and access to the ENTRANCE HALL. The entrance hall has a reading area and seating for 4, carpet flooring, stairs leading to the first floor, an understairs store cupboard and a WC/guest toilet. GUEST LOUNGE 11' 8" x 10' 8" (3.56m x 3.25m) with seating for 4, carpet flooring and an electric fireplace. BREAKFAST ROOM 23' x 13' (7.01m x 3.96m) and BAR AREA 17' 3" x 5’ 5” (5.26m x 1.65m) with combined seating for 28, a wooden main bar servery, sliding doors which open into the front conservatory and carpet flooring.
OWNERS' ACCOMMODATION
GROUND FLOOR
Fully-fitted CATERING KITCHEN (also utilised for domestic use). LAUNDRY ROOM. OFFICE. REAR HALL with access to two store cupboards and two external doors, one leads to the car park whilst the other provides entry to a private yard. Stairs to the first floor owners’ accommodation. External door to a side PRIVATE YARD.
FIRST FLOOR
DOUBLE BEDROOM with SHOWER EN SUITE. LOUNGE. STUDIO ROOM comprising a DOUBLE BEDROOM/KITCHEN with central heating boiler and entry to a BATHROOM.
LETTING ACCOMMODATION
(Please note: bedrooms 2 and 9 were incorporated into two of the existing rooms when the bedrooms were being reconfigured).
GROUND FLOOR
BEDROOM 8 - 10' 6" x 9' 5" (3.20m x 2.87m) - DOUBLE BEDROOM with SHOWER EN SUITE.
BEDROOM 10 - 10' x 8' 8" (3.05m x 2.64m) - TWIN BEDROOM with SHOWER EN SUITE.
FIRST FLOOR
LANDING: Staircase up to the ATTIC which is utilised as a storage area.
BEDROOM 1 - 12' 2" Max x 11' 8" (3.71m max x 3.56m) - DOUBLE BEDROOM with SHOWER EN SUITE.
BEDROOM 3 - 12' 9" x 8' 9" min (3.89m x 2.67m min) - DOUBLE BEDROOM with SHOWER EN SUITE and internal balcony.
BEDROOM 4 - 12' 9" x 9' 7" (3.89m x 2.92m) - FAMILY ROOM with SHOWER EN SUITE.
BEDROOM 5 - 13' 2" x 8' 4" (4.01m x 2.54m) - TWIN BEDROOM with SHOWER EN SUITE.
BEDROOM 6 - 9' 6" x 9' 1" (2.90m x 2.77m) - SINGLE BEDROOM with SHOWER EN SUITE.
BEDROOM 7 - 12' 5" x 10' 6" (3.78m x 3.20m) - FAMILY ROOM with SHOWER EN SUITE and STORE CUPBOARD.
CHALETS
CHALET 1 - DOUBLE BEDROOM. KITCHEN/DINER. SHOWER EN SUITE.
CHALET 2 - DOUBLE BEDROOM. KITCHEN/DINER. SHOWER EN SUITE.
CHALET 3 - FAMILY ROOM 13' 9" x 9' 3" (4.19m x 2.82m). KITCHEN/DINER 7' 4" x 5' 5" (2.24m x 1.65m). SHOWER EN SUITE.
CHALET 4 - FAMILY ROOM 13' 3" x 9' 3" (4.04m x 2.82m). STOREROOM/DOUBLE BEDROOM 9' 1" x 8' 3" (2.77m x 2.51m). KITCHEN/DINER 7' 3" x 5' 5" (2.21m x 1.65m). SHOWER ROOM.
CHALET 5 - DOUBLE BEDROOM. KITCHEN DINER 16' 2" min to robe x 12' 6" (4.93m min to robe x 3.81m ). SHOWER EN SUITE.
EXTERNAL
Gated rear CAR PARK with designated spaces for 12 vehicles (this assumes one space per guest room and one additional owners’ space). SINGLE GARAGE 1 18' 2" x 12' 5" (5.54m x 3.78m) with up and over door, power and lighting. SINGLE GARAGE 2/WORKSHOP 15' 8" x 10' 6" (4.78m x 3.20m) with up and over door. Rear TRADE PATIO/GARDEN with bench seating for 30. Front PATIO with seating for 8.
The Business
Our clients have owned The Grafton Hotel since August 2002. The business is currently operated solely by our husband and wife clients who have worked together to create this positively reviewed, repeat business venue.
The Grafton Hotel welcomes a variety of guests such as families, mature holidaymakers, business professionals, backpackers and those needing accommodation when attending specific events on the Lincolnshire coast. The property is also popular with disabled guests due to its five ground floor chalets. For further information regarding the business, see:
www.grafton-skegness.co.uk/
Although a cooked breakfast menu is currently available to guests, the opportunity to introduce an evening meal offering, as well as allowing 'walk in' external trade is available to a new operator. Our clients also note that all bookings are currently taken by telephone, meaning a new owner could introduce an online booking system which might lead to an increase in business. Each of the 13 guest rooms - five chalets, two ground floor bedrooms and six first floor bedrooms - benefits from tea/coffee making facilities, TV, ironing board, fridge, towels and an alarm clock. The business trades for twelve months of the year.
The property offers masses of potential for a new operator. The five chalets to the rear of the site have their own individual electric meters which means there is potential to use them as individual retail units, subject to the relevant planning permissions.
Accounting detail will be made available to serious parties following a formal viewing. The business is currently supported by a dynamic website which will be passed over to the buyer on completion.
The Grafton Hotel welcomes a variety of guests such as families, mature holidaymakers, business professionals, backpackers and those needing accommodation when attending specific events on the Lincolnshire coast. The property is also popular with disabled guests due to its five ground floor chalets. For further information regarding the business, see:
www.grafton-skegness.co.uk/
Although a cooked breakfast menu is currently available to guests, the opportunity to introduce an evening meal offering, as well as allowing 'walk in' external trade is available to a new operator. Our clients also note that all bookings are currently taken by telephone, meaning a new owner could introduce an online booking system which might lead to an increase in business. Each of the 13 guest rooms - five chalets, two ground floor bedrooms and six first floor bedrooms - benefits from tea/coffee making facilities, TV, ironing board, fridge, towels and an alarm clock. The business trades for twelve months of the year.
The property offers masses of potential for a new operator. The five chalets to the rear of the site have their own individual electric meters which means there is potential to use them as individual retail units, subject to the relevant planning permissions.
Accounting detail will be made available to serious parties following a formal viewing. The business is currently supported by a dynamic website which will be passed over to the buyer on completion.
Tenure
FREEHOLD Offers Over £350,000 to include goodwill, fixtures and fittings. Stock at valuation in addition.
No direct approach to be made to the business; please direct all communications through Sidney Phillips. Viewing strictly by appointment only.
No direct approach to be made to the business; please direct all communications through Sidney Phillips. Viewing strictly by appointment only.
Licence
A Premises Licence is held permitting the retail of alcohol: seven days a week, 24 hours a day.
Services
All mains services are connected. The property also benefits from a fire alarm and a four camera CCTV security system. Rateable Value: £12,500
Local Authority: East Lindsey District Council
Local Authority: East Lindsey District Council
Enquire about this listing
Zaine Lamont
Eastern Counties