SHROPSHIRE BORDERS - VILLAGE CENTRE INN WITH EIGHT EN SUITE LETTING BEDROOMS
Llanymynech, Shropshire
Ref: 96568
Freehold £380,000
 1 / 12
Key Features
Location
The popular village of Llanymynech is located to the east of county of Shropshire on its border with Powys, in an area known as the English Marches. It stands astride the A438 approximately seven miles southwest of Oswestry and nine miles north of Welshpool. To the north and northwest is the Snowdonia National Park mountain range.
It is an important stopping point for tourists and visitors, appealing to walkers using the Offa’s Dyke Path and the well-known Dragon’s Back walk which is part of the route through central Wales as part of Glyndwr’s Way, a horseshoe-shaped walk around mid Wales. Additionally, fishermen are attracted not only by the River Vyrnwy which runs through the village, but also by the River Tanat and the nearby Rivers Dovey and Severn.
The village also stands alongside the Llangollen Canal, one of the ever-popular inland waterways renowned for the World Heritage Site of the Pontcysyllte Aqueduct which is some 16 miles north.
Furthermore, there are several excellent local golf courses including one in the village itself (the home course of Masters winner Ian Woosnam), together with numerous holiday and caravan parks.
It is an important stopping point for tourists and visitors, appealing to walkers using the Offa’s Dyke Path and the well-known Dragon’s Back walk which is part of the route through central Wales as part of Glyndwr’s Way, a horseshoe-shaped walk around mid Wales. Additionally, fishermen are attracted not only by the River Vyrnwy which runs through the village, but also by the River Tanat and the nearby Rivers Dovey and Severn.
The village also stands alongside the Llangollen Canal, one of the ever-popular inland waterways renowned for the World Heritage Site of the Pontcysyllte Aqueduct which is some 16 miles north.
Furthermore, there are several excellent local golf courses including one in the village itself (the home course of Masters winner Ian Woosnam), together with numerous holiday and caravan parks.
Property
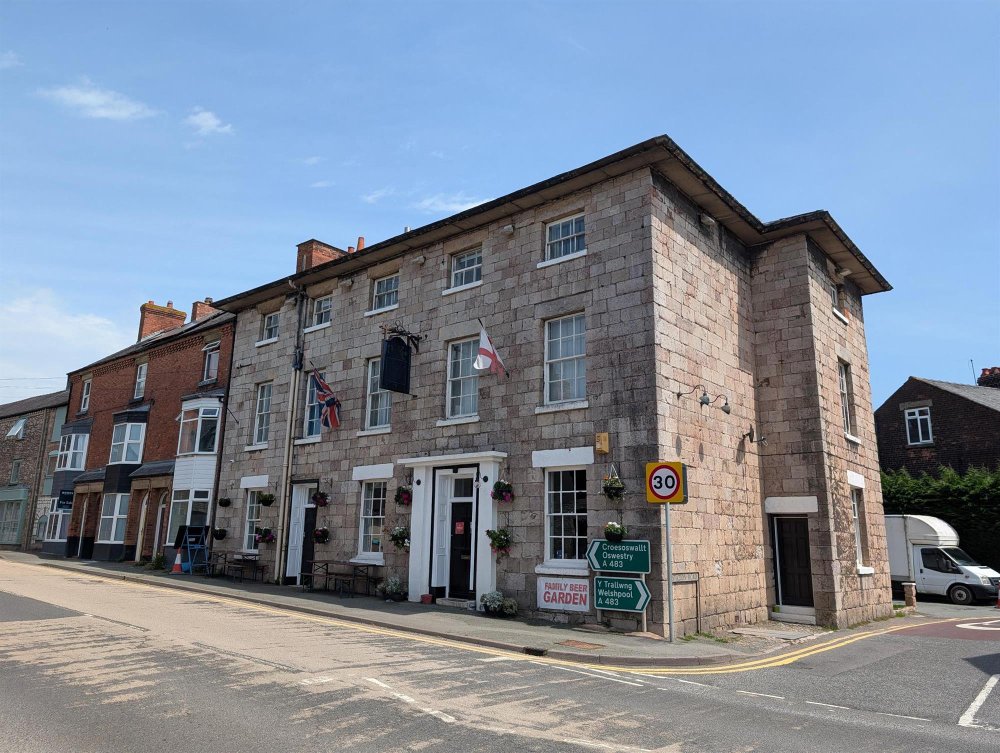
The Cross Keys Inn is a Grade II Listed building standing in the centre of the village on a prominent corner site. The property dates back to the 18th century and has an impressive Georgian style stone frontage.
It offers two good ground floor trading areas as well as eight en suite letting bedrooms spread across the first and second floors. There is also an owners’ suite, car park and trade garden.
The property, which has been much improved over the last two years by our clients, is briefly described as follows:
TRADE AREAS
L-shaped THREE SECTION MAIN BAR, having wood effect floor throughout, two open fireplaces (one with feature cast iron solid fuel burner). There is fixed and loose traditional seating for 30 customers. This area runs through to a POOL ROOM which opens out into a darts area. Off the main bar are LADIES’ & GENTLEMEN’S TOILETS.
LOUNGE BAR/RESTAURANT having feature open fireplace with exposed antique brick chimney breast. The restaurant is laid for approximately 24 customers and is currently principally utilised as a breakfast room. Separate external entrance, which is also the hotel entrance.
To the rear is a large CATERING KITCHEN which is currently under renovation but which has a quarry tiled floor and a selection of stainless steel work surfaces and catering effects. Off the hallway are separate LADIES’ TOILETS.
BASEMENT
Large four-section BEER CELLAR with good ceiling height.
OWNERS' ACCOMMODATION
FIRST FLOOR
Recently upgraded and refitted KITCHEN having modern fitted units. Very large PRIVATE LOUNGE. MASTER BEDROOM (double) having fitted wardrobes and en suite SHOWER ROOM.
LETTING ACCOMMODATION
Each bedroom is well appointed with en suite shower room, full bedroom suite and TV.
FIRST FLOOR
BEDROOM 1 (double), BEDROOM 2 (family) with double and two single beds. BEDROOM 2a (family) with king size/twin zip & link and single bed.
SECOND FLOOR
BEDROOM 3 (twin), BEDROOM 4 (twin), BEDROOM 5 (twin), BEDROOM 6 (double), BEDROOM 7 (two-room family suite) – this suite sleeps up to five, having a double bed as well as a sofabed in the main bedroom and a single bedroom adjacent.
EXTERNAL
To the rear of the property is an enclosed lawned garden framed by stone walls on two sides, which has new garden benches and seating to cater for 38 customers. There is also seating to the front and side of the property. Hard-standing CAR PARK with space for 12 vehicles.
It offers two good ground floor trading areas as well as eight en suite letting bedrooms spread across the first and second floors. There is also an owners’ suite, car park and trade garden.
The property, which has been much improved over the last two years by our clients, is briefly described as follows:
TRADE AREAS
L-shaped THREE SECTION MAIN BAR, having wood effect floor throughout, two open fireplaces (one with feature cast iron solid fuel burner). There is fixed and loose traditional seating for 30 customers. This area runs through to a POOL ROOM which opens out into a darts area. Off the main bar are LADIES’ & GENTLEMEN’S TOILETS.
LOUNGE BAR/RESTAURANT having feature open fireplace with exposed antique brick chimney breast. The restaurant is laid for approximately 24 customers and is currently principally utilised as a breakfast room. Separate external entrance, which is also the hotel entrance.
To the rear is a large CATERING KITCHEN which is currently under renovation but which has a quarry tiled floor and a selection of stainless steel work surfaces and catering effects. Off the hallway are separate LADIES’ TOILETS.
BASEMENT
Large four-section BEER CELLAR with good ceiling height.
OWNERS' ACCOMMODATION
FIRST FLOOR
Recently upgraded and refitted KITCHEN having modern fitted units. Very large PRIVATE LOUNGE. MASTER BEDROOM (double) having fitted wardrobes and en suite SHOWER ROOM.
LETTING ACCOMMODATION
Each bedroom is well appointed with en suite shower room, full bedroom suite and TV.
FIRST FLOOR
BEDROOM 1 (double), BEDROOM 2 (family) with double and two single beds. BEDROOM 2a (family) with king size/twin zip & link and single bed.
SECOND FLOOR
BEDROOM 3 (twin), BEDROOM 4 (twin), BEDROOM 5 (twin), BEDROOM 6 (double), BEDROOM 7 (two-room family suite) – this suite sleeps up to five, having a double bed as well as a sofabed in the main bedroom and a single bedroom adjacent.
EXTERNAL
To the rear of the property is an enclosed lawned garden framed by stone walls on two sides, which has new garden benches and seating to cater for 38 customers. There is also seating to the front and side of the property. Hard-standing CAR PARK with space for 12 vehicles.
The Business
Our clients acquired the property just over two years ago and have spent much of their tenure upgrading and refurbishing the property. The quality and extent of the work they have carried out will be evident to all who view.
We are advised takings for the current financial year ended June 2026 should amount to between £150,000 and £160,000 net of VAT, almost purely from wet sales.
With great local custom, the Cross Keys is the home of two pool teams, a darts teams and the village football team for whom the Cross Keys provides food/catering following each home match.
Our clients advise the bedrooms, which have been in the process of being upgraded have, by their own admission, not yet been fully marketed and have not appeared on any commercial websites up to June 2026. Our clients are now ready to proceed with this action. However, they receive many enquiries for walkers using the Offa’s Dyke Path and also have an agreement with the local Canal Trust which is making improvements to the stretch of canal running through Llanymynech.
The accommodation currently only accounts for less than 10% of the total income and this is an area for undoubted further development.
We are advised takings for the current financial year ended June 2026 should amount to between £150,000 and £160,000 net of VAT, almost purely from wet sales.
With great local custom, the Cross Keys is the home of two pool teams, a darts teams and the village football team for whom the Cross Keys provides food/catering following each home match.
Our clients advise the bedrooms, which have been in the process of being upgraded have, by their own admission, not yet been fully marketed and have not appeared on any commercial websites up to June 2026. Our clients are now ready to proceed with this action. However, they receive many enquiries for walkers using the Offa’s Dyke Path and also have an agreement with the local Canal Trust which is making improvements to the stretch of canal running through Llanymynech.
The accommodation currently only accounts for less than 10% of the total income and this is an area for undoubted further development.
Tenure
FREEHOLD £380,000 to include goodwill, fixtures and fittings. Stock at valuation in addition.
No direct approach to be made to the business; please direct all communications through Sidney Phillips.
Viewing strictly by appointment only.
No direct approach to be made to the business; please direct all communications through Sidney Phillips.
Viewing strictly by appointment only.
Licence
Under the terms of the Premises Licence the business is permitted to retail alcohol between 10am and 12 midnight Monday to Thursday, 12 noon to 1am Friday and Saturdays, 12 noon and 11pm on Sundays.
Services
Mains electricity, water and drainage are connected. LPG gas tank. Gas fired central heating.
Rateable Value: £8,500 as at 1st April 2026
Local Authority: Shropshire County Council
Rateable Value: £8,500 as at 1st April 2026
Local Authority: Shropshire County Council
Enquire about this listing
Robin Mence
Midlands