
WILTSHIRE - TOWN CENTRE DEVELOPMENT OPPORTUNITY OF FORMER PUBLIC HOUSE
Warminster, Wiltshire
Ref: 96586
Freehold £300,000
 1 / 13
Key Features
Location
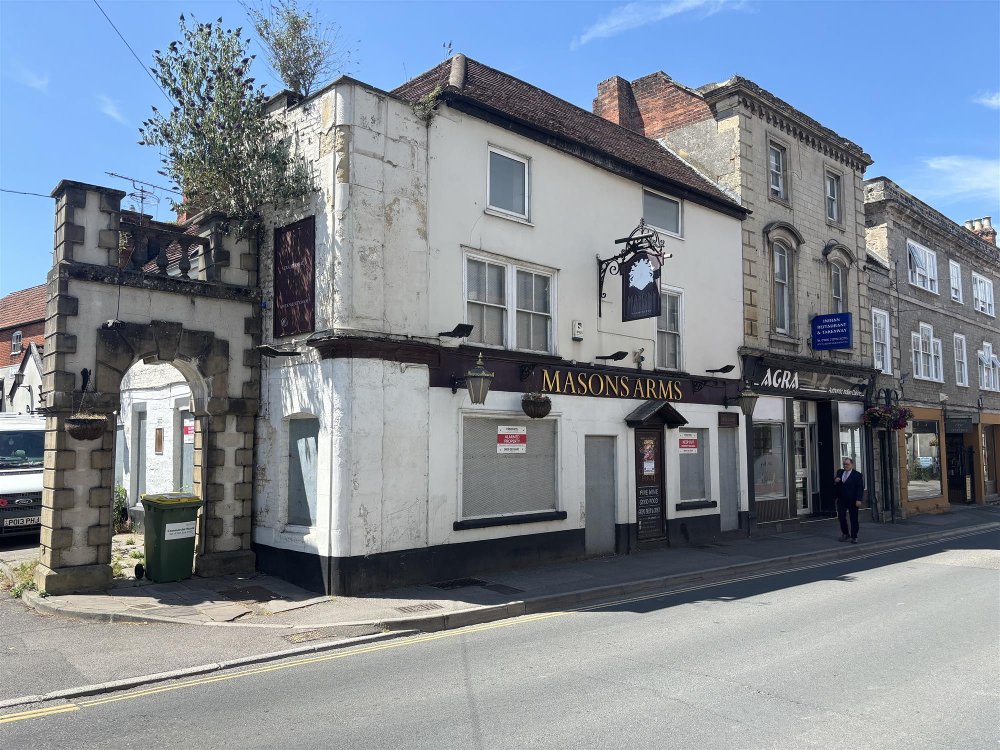
The Masons Arms is situated on East Street in Warminster town centre, close to the town’s Market Place and High Street shopping districts. Warminster is a garrison town located on the western edge of the Salisbury Plain and has a population of around 18,000.
Warminster is bypassed by the A36 which provides good road connections to the cities of Bath and Southampton. The town is located close to the Longleat Estate and Safari Park as well as Centre Parcs, Longleat Forest. It is 11 miles west of Stonehenge.
Warminster is bypassed by the A36 which provides good road connections to the cities of Bath and Southampton. The town is located close to the Longleat Estate and Safari Park as well as Centre Parcs, Longleat Forest. It is 11 miles west of Stonehenge.
Property
The Masons Arms is a three-storey, Grade II listed property of brick construction under a pitched clay tile roof. There is a brick constructed outbuilding to the rear under a pitched pantile roof. The property lies within the Warminster Conservation Area.
Planning Permission
In February 2025, the Masons Arms was granted planning consent for the conversion of the public house to three one-bedroom apartments, one two-bedroom apartment and two two-bedroom dwellings. Planning permission was also granted for the erection of two three-bedroom dwellings on land to the rear of the site (utilising the existing access off East Street) with associated parking and hard and soft landscaping. Full details can be found under application reference PL/2024/06719 on Wiltshire Council’s planning portal. Plans of the granted planning can also be viewed below.
TRADE AREAS
GROUND FLOOR
Entrance into the split-level MAIN BAR which has tile flooring, a polished wood topped BAR SERVERY and potential seating for approximately 20 people. Raised stage/seating area. Adjoining the main bar is the PUBLIC BAR which has wooden floorboards and a wooden topped, panel fronted bar servery which interconnects with the main bar. Both bars have beamed ceilings. On level BEER CELLAR. GENTLEMEN'S and LADIES' TOILETS. To the rear of the building is the TRADE KITCHEN which has UPVC cladding and some stainless steel cladding. Two STOREROOMS.
OWNERS' ACCOMMODATION
FIRST FLOOR
SINGLE BEDROOM, two DOUBLE BEDROOMS, STOREROOM/OFFICE, FAMILY BATHROOM and KITCHEN.
SECOND FLOOR
Two DOUBLE BEDROOMS, BATHROOM and LOFT STORAGE.
FUNCTION ROOM
Entrance leading to the ground floor, open-plan FUNCTION ROOM with separate fire escape on the far side. BAR SERVERY and customers’ unisex WC. Spiral staircase to the first floor; formerly a GAMES ROOM, this area is now a large open-plan space. LADIES' and GENTLEMEN'S customer toilets.
EXTERNAL
Side driveway with parking for approximately five vehicles on the right-hand side. Tarmac CAR PARK to the rear with spaces for 10 vehicles. A wood decking area and an elevated BEER GARDEN at the furthest end of the plot are able to seat approximately 25 - 30 customers.
Planning Permission
In February 2025, the Masons Arms was granted planning consent for the conversion of the public house to three one-bedroom apartments, one two-bedroom apartment and two two-bedroom dwellings. Planning permission was also granted for the erection of two three-bedroom dwellings on land to the rear of the site (utilising the existing access off East Street) with associated parking and hard and soft landscaping. Full details can be found under application reference PL/2024/06719 on Wiltshire Council’s planning portal. Plans of the granted planning can also be viewed below.
TRADE AREAS
GROUND FLOOR
Entrance into the split-level MAIN BAR which has tile flooring, a polished wood topped BAR SERVERY and potential seating for approximately 20 people. Raised stage/seating area. Adjoining the main bar is the PUBLIC BAR which has wooden floorboards and a wooden topped, panel fronted bar servery which interconnects with the main bar. Both bars have beamed ceilings. On level BEER CELLAR. GENTLEMEN'S and LADIES' TOILETS. To the rear of the building is the TRADE KITCHEN which has UPVC cladding and some stainless steel cladding. Two STOREROOMS.
OWNERS' ACCOMMODATION
FIRST FLOOR
SINGLE BEDROOM, two DOUBLE BEDROOMS, STOREROOM/OFFICE, FAMILY BATHROOM and KITCHEN.
SECOND FLOOR
Two DOUBLE BEDROOMS, BATHROOM and LOFT STORAGE.
FUNCTION ROOM
Entrance leading to the ground floor, open-plan FUNCTION ROOM with separate fire escape on the far side. BAR SERVERY and customers’ unisex WC. Spiral staircase to the first floor; formerly a GAMES ROOM, this area is now a large open-plan space. LADIES' and GENTLEMEN'S customer toilets.
EXTERNAL
Side driveway with parking for approximately five vehicles on the right-hand side. Tarmac CAR PARK to the rear with spaces for 10 vehicles. A wood decking area and an elevated BEER GARDEN at the furthest end of the plot are able to seat approximately 25 - 30 customers.
The Business
The business is currently closed. No trade is sold or warranted. No historic trade accounts are available. Prospective tenants will need to make their own assumption as to potential trade levels giving due regard to the size of the premises, location and local demographics.
Tenure
FREEHOLD £300,000 plus VAT. Vacant possession upon completion.
The Property is elected for VAT. VAT will be levied on 90% of the sale price at the standard rate. Purchasers may wish to satisfy themselves with independent professional advice that this VAT may be reclaimed.
No direct approach to be made to the business; please direct all communications through Sidney Phillips. Viewing strictly by appointment only.
The Property is elected for VAT. VAT will be levied on 90% of the sale price at the standard rate. Purchasers may wish to satisfy themselves with independent professional advice that this VAT may be reclaimed.
No direct approach to be made to the business; please direct all communications through Sidney Phillips. Viewing strictly by appointment only.
Licence
A Premises Licence is held.
Services
All mains services are connected.
Rateable Value: £6,250 as at 01 April 2026.
Local Authority: Wiltshire Council.
Rateable Value: £6,250 as at 01 April 2026.
Local Authority: Wiltshire Council.
Enquire about this listing
Nathan Stainer
Wessex
Similar Listings
WORCESTERSHIRE - WELL-APPOINTED COUNTRY PUB AND RESTAURANT ON 1.6 ACRE PLOT
Worcester
Freehold £440,000

CORNWALL – ESTABLISHED VILLAGE FREEHOUSE WITH LETTING ROOMS ON ATLANTIC HIGHWAY
Bude
Freehold Offers Over £800,000
SOUTH EAST WALES - COUNTRY PUB & RESTAURANT ON THE M4 CORRIDOR
Cwmbran
Freehold £595,000