SHROPSHIRE - WELL-ESTABLISHED AND HIGHLY PROFITABLE VILLAGE PUB & RESTAURANT IN SOUGHT AFTER RURAL SHROPSHIRE
Kinlet, Bewdley, Shropshire
Ref: 51549
£625,000
Freehold
 1 / 11
Key Features
Location
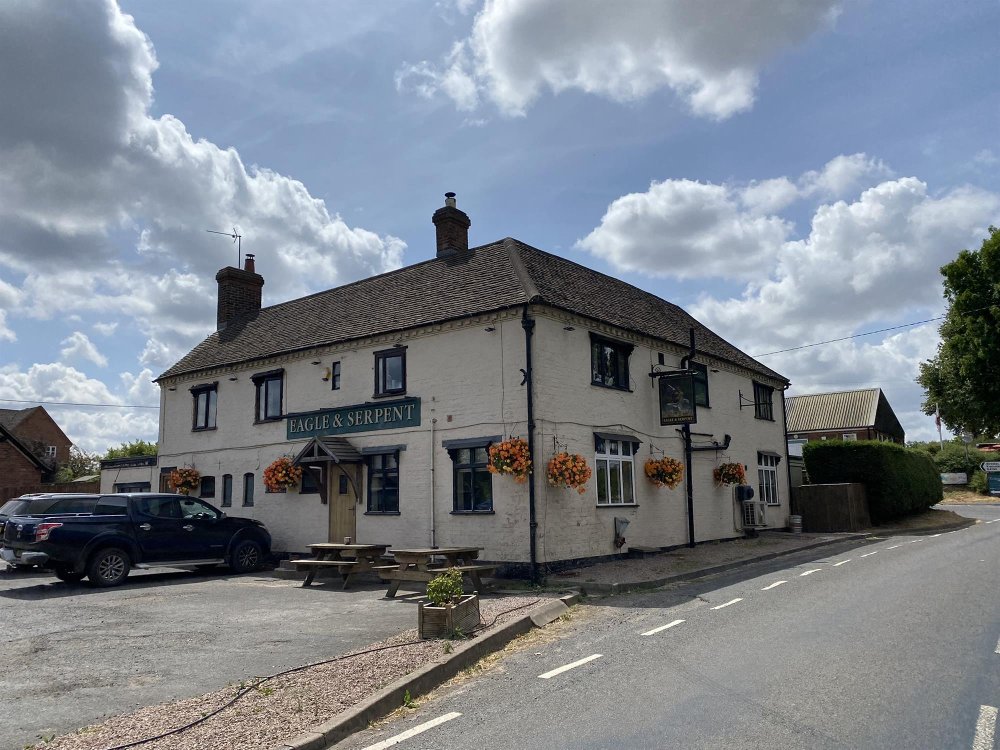
The village of Kinlet is located within glorious rural Shropshire countryside and stands astride the B4363 The Eagle & Serpent is located at the centre of the village adjacent to the main road surrounded by a number of residential properties.
Property
The property itself sits within a site of approximately 0.47 of an acre, at the centre of the village facing the main road.
The property appears to be constructed mainly of brick beneath a pitched tiled roof and offers well planned trading areas including public and lounge bar, along with ancillary space at ground floor. Spacious owners’ accommodation at first floor. The outside areas are a feature of the public house with large trade garden adjoining the lounge bar, along with two former holiday lets which are currently unused. There is a draw-on car park to the front and a large car park to the rear.
The premises have been in the same owners’ hands since 2004, a testament to its success, and it has established itself as the most well recognised village pub in the area, attracting trade from the surrounding towns and villages and the large number of holiday homes and parks.
TRADE AREAS
GROUND FLOOR
Main entrance from the front of the property leading to central hallway. PUBLIC BAR seating approximately 20. Carpeted floor, part wood panelled walls, crick chimney with solid fuel burner. Dartboard, TV and jukebox. Wood panel fronted bar counter from interconnecting SERVERY.
Spacious LOUNGE BAR with seating for 60, ample room for more standing. The room is comfortably furnished with carpeted floor and part exposed beamed ceiling. ‘Back to back’ fireplace with two solid fuel burners. Large wood panelled front bar counter to the interconnecting SERVERY.
CATERING KITCHEN with nonslip flooring, stainless steel extraction hood and part uPVC and stainless steel clad walls. Good selection of commercial catering equipment and effects. Dry/Refrigeration Store. LADIES’ & GENTLEMEN’S TOILETS,
Access from behind the servery to the BASEMENT CELLAR offering large Keg Cellar and storeroom.
OWNERS' ACCOMMODATION
FIRST FLOOR
PRIVATE FLAT comprising: Spacious LOUNGE with solid fuel burner, large KITCHEN/DINING ROOM. 3 BEDROOMS (large doubles) one with en suite. Family BATHROOM.
EXTERNAL
To the rear is a large paved TRADE GARDEN with ‘A’ frame picnic style bench seating for about 80, with ample room for more. Timber constructed OUTSIDE BAR and sheltered seating area. Brick built OUTBUILDING with tiled roof, previously operated as two small letting units, but now only used for storage.
Front draw-on CAR PARK for about 12. Large rear CAR PARK for approximately 40-50 cars. Two store sheds.
The property appears to be constructed mainly of brick beneath a pitched tiled roof and offers well planned trading areas including public and lounge bar, along with ancillary space at ground floor. Spacious owners’ accommodation at first floor. The outside areas are a feature of the public house with large trade garden adjoining the lounge bar, along with two former holiday lets which are currently unused. There is a draw-on car park to the front and a large car park to the rear.
The premises have been in the same owners’ hands since 2004, a testament to its success, and it has established itself as the most well recognised village pub in the area, attracting trade from the surrounding towns and villages and the large number of holiday homes and parks.
TRADE AREAS
GROUND FLOOR
Main entrance from the front of the property leading to central hallway. PUBLIC BAR seating approximately 20. Carpeted floor, part wood panelled walls, crick chimney with solid fuel burner. Dartboard, TV and jukebox. Wood panel fronted bar counter from interconnecting SERVERY.
Spacious LOUNGE BAR with seating for 60, ample room for more standing. The room is comfortably furnished with carpeted floor and part exposed beamed ceiling. ‘Back to back’ fireplace with two solid fuel burners. Large wood panelled front bar counter to the interconnecting SERVERY.
CATERING KITCHEN with nonslip flooring, stainless steel extraction hood and part uPVC and stainless steel clad walls. Good selection of commercial catering equipment and effects. Dry/Refrigeration Store. LADIES’ & GENTLEMEN’S TOILETS,
Access from behind the servery to the BASEMENT CELLAR offering large Keg Cellar and storeroom.
OWNERS' ACCOMMODATION
FIRST FLOOR
PRIVATE FLAT comprising: Spacious LOUNGE with solid fuel burner, large KITCHEN/DINING ROOM. 3 BEDROOMS (large doubles) one with en suite. Family BATHROOM.
EXTERNAL
To the rear is a large paved TRADE GARDEN with ‘A’ frame picnic style bench seating for about 80, with ample room for more. Timber constructed OUTSIDE BAR and sheltered seating area. Brick built OUTBUILDING with tiled roof, previously operated as two small letting units, but now only used for storage.
Front draw-on CAR PARK for about 12. Large rear CAR PARK for approximately 40-50 cars. Two store sheds.
The Business
The Eagle & Serpent is well established as a quality country inn offering food and drink to the local population, along with a much wider surrounding area and large number of holidaymakers visiting their holiday homes and parks in the vicinity.
The business trades seven days per week between 4pm and 11pm Monday to Thursday and 12 noon to 12 midnight Friday to Sunday. Food is offered between 4.30pm and 8pm Monday to Thursday and 12 noon to 8pm Friday to Sunday. The business has established itself since our clients first began trading, and despite the good level of food sales still has a strong ‘locals’ customer base supporting darts, dominoes, quoits, local shoots and a cricket team.
Our clients accounts for the year ending 31st March 2026 provide evidence of sales exclusive of VAT of £472,569. From this a gross profit of approximately 50% is achieved with an excellent net profit of approximately £118,000 after adding back the manager’s wages, who is a family member.
The business trades seven days per week between 4pm and 11pm Monday to Thursday and 12 noon to 12 midnight Friday to Sunday. Food is offered between 4.30pm and 8pm Monday to Thursday and 12 noon to 8pm Friday to Sunday. The business has established itself since our clients first began trading, and despite the good level of food sales still has a strong ‘locals’ customer base supporting darts, dominoes, quoits, local shoots and a cricket team.
Our clients accounts for the year ending 31st March 2026 provide evidence of sales exclusive of VAT of £472,569. From this a gross profit of approximately 50% is achieved with an excellent net profit of approximately £118,000 after adding back the manager’s wages, who is a family member.
Tenure
FREEHOLD £625,000 to include goodwill, fixtures and fittings. Stock at valuation in addition.
No direct approach to be made to the business; please direct all communications through Sidney Phillips.
Viewing strictly by appointment only.
No direct approach to be made to the business; please direct all communications through Sidney Phillips.
Viewing strictly by appointment only.
Licence
A Premises Licence is held.
Services
Mains electricity and water are connected. LPG for cooking. Oil fired central heating.
Rateable Value: £11,500 as at 1st April 2026
Local Authority: Wyre Forest District Council
Rateable Value: £11,500 as at 1st April 2026
Local Authority: Wyre Forest District Council
Enquire about this listing
Ceiron Griffiths
Midlands