DEVON - FREE OF TIE PUBLIC HOUSE IN SOUGHT AFTER VILLAGE
Holcombe Rogus, Wellington, Devon
Ref: 96620
Freehold £350,000
Leasehold £10,000
Leasehold £10,000
 1 / 9
1 / 9
Key Features
Location
The Prince of Wales is located in the sought-after village of Holcombe Rogus, which borders the county of Somerset. The village is located close to the eastern end of the Great Western Canal, and its history is intertwined with that of the ancient manor house of Holcombe Court.
Holcombe Rogus has a population of approximately 500 and is around 6 miles west of Wellington. The village is close to junction 27 of the M5 motorway where the A365 North Devon Link Road meets the A38.
Holcombe Rogus has a population of approximately 500 and is around 6 miles west of Wellington. The village is close to junction 27 of the M5 motorway where the A365 North Devon Link Road meets the A38.
Property
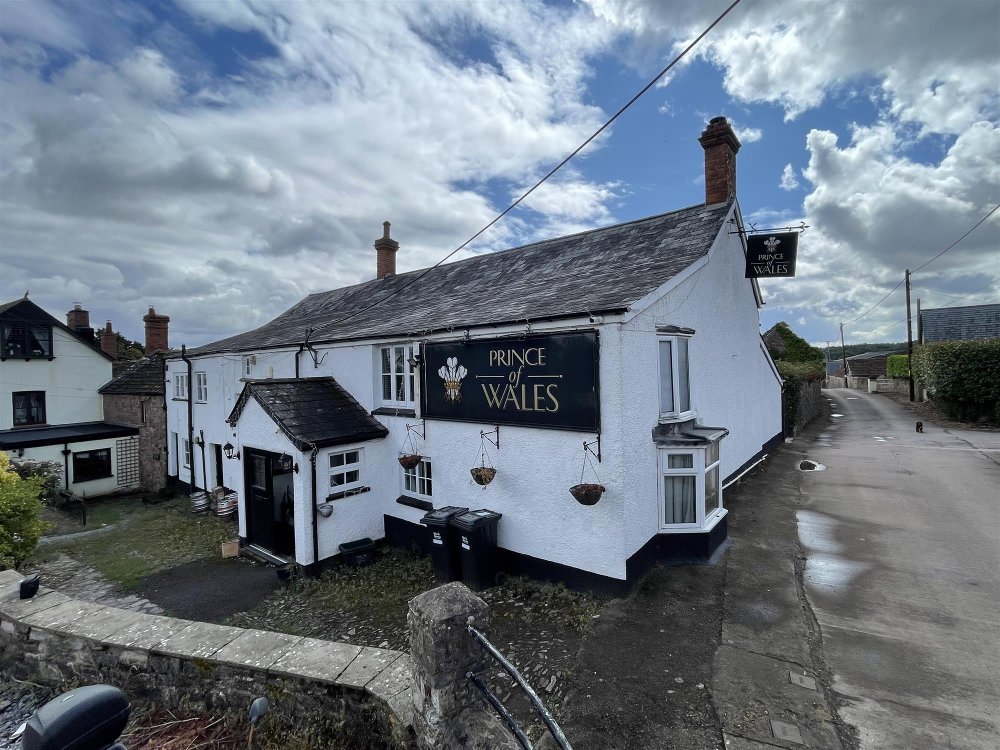
The property has rendered elevations under a pitched slate roof. The plot size is approximately 0.5 of an acre. The property is briefly described as follows:
Entrance from front of property into porch. LOUNGE AREA with fitted carpet, ceiling timbers and a fireplace with cast iron stove. The room seats approximately 26.
MAIN BAR AREA seating over 30. The room has stone flooring, exposed timbers and fireplace with cast iron stove. Panel fronted, polished top BAR SERVERY. RESTAURANT with seating for around 30. The room has fitted carpet, character ceiling timbers and a carvery unit. SKITTLE ALLEY/FUNCTION ROOM which has the potential to cater for further customers.
COMMERCIAL KITCHEN with hygienic wall cladding and nonslip floor, fitted with a range of stainless steel equipment. PREPARATION AND WASH UP AREA.
LADIES’, GENTLEMEN’S AND ACCESSIBILITY TOILETS. ON LEVEL BEER STORE with doored access to the front of the property.
OWNERS ACCOMMODATION
Located on the first floor, comprising:
- TWO DOUBLE BEDROOMS
- TWO LARGE SINGLE ROOMS
- SPACIOUS LOUNGE
- DOMESTIC KITCHEN
- BATHROOM
- STOREROOM
EXTERNAL
To the front of the property is a LARGE CAR PARK with space for over 30 vehicles.
Rear lawned TRADE GARDEN with a range of picnic benches to seat over 30. Access to store and garage. SECOND LAWNED GARDEN with far-reaching views of the countryside, with potential for either business or personal use.
Entrance from front of property into porch. LOUNGE AREA with fitted carpet, ceiling timbers and a fireplace with cast iron stove. The room seats approximately 26.
MAIN BAR AREA seating over 30. The room has stone flooring, exposed timbers and fireplace with cast iron stove. Panel fronted, polished top BAR SERVERY. RESTAURANT with seating for around 30. The room has fitted carpet, character ceiling timbers and a carvery unit. SKITTLE ALLEY/FUNCTION ROOM which has the potential to cater for further customers.
COMMERCIAL KITCHEN with hygienic wall cladding and nonslip floor, fitted with a range of stainless steel equipment. PREPARATION AND WASH UP AREA.
LADIES’, GENTLEMEN’S AND ACCESSIBILITY TOILETS. ON LEVEL BEER STORE with doored access to the front of the property.
OWNERS ACCOMMODATION
Located on the first floor, comprising:
- TWO DOUBLE BEDROOMS
- TWO LARGE SINGLE ROOMS
- SPACIOUS LOUNGE
- DOMESTIC KITCHEN
- BATHROOM
- STOREROOM
EXTERNAL
To the front of the property is a LARGE CAR PARK with space for over 30 vehicles.
Rear lawned TRADE GARDEN with a range of picnic benches to seat over 30. Access to store and garage. SECOND LAWNED GARDEN with far-reaching views of the countryside, with potential for either business or personal use.
The Business
Our client purchased the property in December 2023 at which time the business was closed. Subsequently it was let to a private tenant and therefore no trading accounts are available. Prospective purchasers will need to reach their own conclusion as to the potential trade and profitability which can be enjoyed at this outlet.
Overage
The property is being sold with an overage. The covenant will be 80 years in length and a payment of £100,000 will be payable to the beneficiaries if a change of use away from a public house or permission for new buildings is granted.
No direct approach to be made to the business; please direct all communications through Sidney Phillips. Viewing strictly by appointment only.
Overage
The property is being sold with an overage. The covenant will be 80 years in length and a payment of £100,000 will be payable to the beneficiaries if a change of use away from a public house or permission for new buildings is granted.
No direct approach to be made to the business; please direct all communications through Sidney Phillips. Viewing strictly by appointment only.
Tenure
FREEHOLD £350,000 to include fixtures & fittings.
No direct approach to be made to the business; please direct all communications through Sidney Phillips.
Viewing strictly by appointment only.
OVERAGE
The property is being sold with an overage. The covenant will be 80 years in length and a payment of £80,000 will be payable to the beneficiaries if a change of use away from a public house or permission for new buildings is granted.
Or Alternatively:
LEASEHOLD: £10,000 to include stock, glassware, loose catering effects and linen at valuation in addition.
TERM: Open to negotiation.
LANDLORD & TENANT ACT 1954: Inside Part II Landlord & Tenant Act 1954.
ASSIGNABILITY: Assignable subject to Landlord’s consent.
DEPOSIT: A bond equivalent to six months’ rent in advance.
RENT: £26,000 per annum, paid monthly in advance.
RENT REVIEW: Subject to RPI annually.
REPAIR LIABILITY: Full repairing and insuring lease agreement.
FIXTURES & FITTINGS: Will be retained by the Landlord. The Tenant will be responsible for their repair, maintenance and replacement (when beyond repair).
TIE: Free-of-tie
INSURANCE: The Landlord will insure the building, the cost of which will be charged to the Tenant by way of an Insurance Rent.
VAT: VAT will not be payable on rental payments.
No direct approach to be made to the business; please direct all communications through Sidney Phillips.
Viewing strictly by appointment only.
OVERAGE
The property is being sold with an overage. The covenant will be 80 years in length and a payment of £80,000 will be payable to the beneficiaries if a change of use away from a public house or permission for new buildings is granted.
Or Alternatively:
LEASEHOLD: £10,000 to include stock, glassware, loose catering effects and linen at valuation in addition.
TERM: Open to negotiation.
LANDLORD & TENANT ACT 1954: Inside Part II Landlord & Tenant Act 1954.
ASSIGNABILITY: Assignable subject to Landlord’s consent.
DEPOSIT: A bond equivalent to six months’ rent in advance.
RENT: £26,000 per annum, paid monthly in advance.
RENT REVIEW: Subject to RPI annually.
REPAIR LIABILITY: Full repairing and insuring lease agreement.
FIXTURES & FITTINGS: Will be retained by the Landlord. The Tenant will be responsible for their repair, maintenance and replacement (when beyond repair).
TIE: Free-of-tie
INSURANCE: The Landlord will insure the building, the cost of which will be charged to the Tenant by way of an Insurance Rent.
VAT: VAT will not be payable on rental payments.
Licence
A Premises Licence is held.
Services
Mains water, electricity and drainage are connected. Bulk calor gas propane tank.
Rateable Value: £8,500
Local Authority: Mid Devon District Council
Rateable Value: £8,500
Local Authority: Mid Devon District Council
Enquire about this listing
Nathan Stainer
Devon & Cornwall