NORTH PENNINES - CLOSED 18TH CENTURY PUBLIC HOUSE
Nenthead, Alston, Cumbria
Ref: 19904
Freehold £345,000
 1 / 23
Key Features
Precis
Freehold public house in fabulous location with generous sized living accommodation and huge potential for further development
Location
The village of Nenthead is located in the North Pennines, Cumbria and is England's highest village, at 1,500 feet above sea level. Historically, Nenthead was a major centre for lead and silver mining, at one time being the most productive in the country. The village was not built until the middle of the 18th century and was one of the earliest purpose-built industrial villages in Britain. The economy of the village now relies on tourism; the Coast to Coast Cycle Route passes through the village and other notable points of interest include Nenthead Mines and St John's Church. The latter is the highest parish church built in England and is surrounded by stunning scenery. There are also various walking routes through this Area of Outstanding Natural Beauty. Nenthead is approximately 4.5 miles east of Alston, 44 miles west of Newcastle upon Tyne and 34 miles south of Carlisle. The village lies on the A689 and can be easily reached via Hexham, Penrith and Scotch Corner.
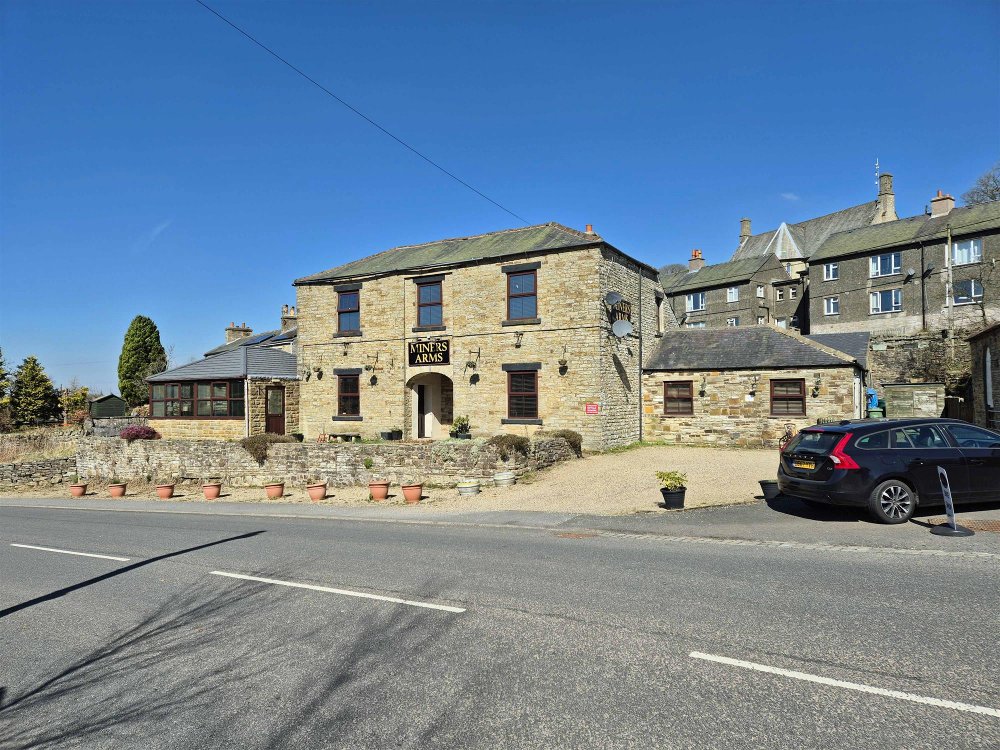
The stone built property dates back to 1758. It is over two storeys to the main with two single storey extensions and sits under a pitched slate roof. It briefly comprises:
The stone built property dates back to 1758. It is over two storeys to the main with two single storey extensions and sits under a pitched slate roof. It briefly comprises:
Property
TRADE AREAS
Entrance vestibule with main BAR to the left which is split into two sections and offers seating for 60 with wood constructed BAR SERVERY, tile and wood flooring, exposed stone walls and log burner.
LADIES', GENTLEMEN'S, DISABLED TOILETS and cleaning storeroom offset.
CONSERVATORY AREA with tiled floor and stone walls, and door access to the front of the property. This area would accommodate 40.
TRADE KITCHEN which is of a good size and well equipped, and features vinyl flooring, hood canopy and multiple WASH and PREP AREAS. UTILITY ROOM offset.
CELLAR to basement with beer drop.
OWNERS ACCOMMODATION
Accessed from the main entrance to the ground floor is a spacious LOUNGE with wood flooring and feature fireplace with log burner.
FIRST FLOOR:
Four large DOUBLE BEDROOMS, OFFICE and FAMILY BATHROOM with freestanding bath and shower cubicle.
LETTING ACCOMMODATION
Ground floor annexe which comprises: open plan LOUNGE/DINING AREA, KITCHEN with fitted wall and base units and appliances, and DOUBLE BEDROOM with EN SUITE SHOWER ROOM.
EXTERNAL
Two stone OUTBUILDINGS to the rear of the property are currently used for storage. COURTYARD leading to split level PATIO and GARDEN AREA offering hillside views. To the front of the property is the former TRADE GARDEN which would accommodate approximately 25. CAR PARK to accommodate six vehicles. Three SINGLE GARAGES.
Entrance vestibule with main BAR to the left which is split into two sections and offers seating for 60 with wood constructed BAR SERVERY, tile and wood flooring, exposed stone walls and log burner.
LADIES', GENTLEMEN'S, DISABLED TOILETS and cleaning storeroom offset.
CONSERVATORY AREA with tiled floor and stone walls, and door access to the front of the property. This area would accommodate 40.
TRADE KITCHEN which is of a good size and well equipped, and features vinyl flooring, hood canopy and multiple WASH and PREP AREAS. UTILITY ROOM offset.
CELLAR to basement with beer drop.
OWNERS ACCOMMODATION
Accessed from the main entrance to the ground floor is a spacious LOUNGE with wood flooring and feature fireplace with log burner.
FIRST FLOOR:
Four large DOUBLE BEDROOMS, OFFICE and FAMILY BATHROOM with freestanding bath and shower cubicle.
LETTING ACCOMMODATION
Ground floor annexe which comprises: open plan LOUNGE/DINING AREA, KITCHEN with fitted wall and base units and appliances, and DOUBLE BEDROOM with EN SUITE SHOWER ROOM.
EXTERNAL
Two stone OUTBUILDINGS to the rear of the property are currently used for storage. COURTYARD leading to split level PATIO and GARDEN AREA offering hillside views. To the front of the property is the former TRADE GARDEN which would accommodate approximately 25. CAR PARK to accommodate six vehicles. Three SINGLE GARAGES.
The Business
The Miners Arms is currently closed, although our client operates the annexe as a holiday let. The property has much potential which could be realised either by reopening the once popular restaurant and bar and capitalising on the seasonal trade, or by modernising the four first floor bedrooms to create guest accommodation and developing the outbuildings into two self-contained holiday lets (subject to the relevant planning permissions). This accommodation could achieve in the region of £100 - £120 per night on the short term holiday market.
Our client advises that, prior to closing, the pub was taking in the region of £120,000 per annum. High levels of trade could be generated through extensive marketing, taking advantage of the business’s position on the Coast to Coast Cycle Path and introducing a beer garden to the split level rear trade patio.
Our client advises that, prior to closing, the pub was taking in the region of £120,000 per annum. High levels of trade could be generated through extensive marketing, taking advantage of the business’s position on the Coast to Coast Cycle Path and introducing a beer garden to the split level rear trade patio.
Tenure
FREEHOLD £345,000 to include fixtures and fittings.
No direct approach to be made to the business, with all communications directed through Sidney Phillips.
Viewing strictly by appointment only.
No direct approach to be made to the business, with all communications directed through Sidney Phillips.
Viewing strictly by appointment only.
Licence
The Premises Licence has lapsed.
Local Authority: West Morland & Furness Council, Portland Place, Penrith, CA11 7BF
Rateable value: £3,700 from 01 April 2023 to present
Local Authority: West Morland & Furness Council, Portland Place, Penrith, CA11 7BF
Rateable value: £3,700 from 01 April 2023 to present
Services
Mains water and electricity. Two multi fuel stoves with back boilers provide central heating and hot water.
There is no mains gas; an LPG tank supplies gas to the kitchen cooking appliances.
The current owner has added a grey water system to supply the toilet facilities.
There is no mains gas; an LPG tank supplies gas to the kitchen cooking appliances.
The current owner has added a grey water system to supply the toilet facilities.
Enquire about this listing
Dean McVay
Northern Counties