WILTSHIRE - PRESTIGIOUS VILLAGE FREEHOUSE WITH LETTING ACCOMMODATION
Fovant, Salisbury, Wiltshire
Ref: 45888
£480,000
Freehold
 1 / 12
Key Features
Precis
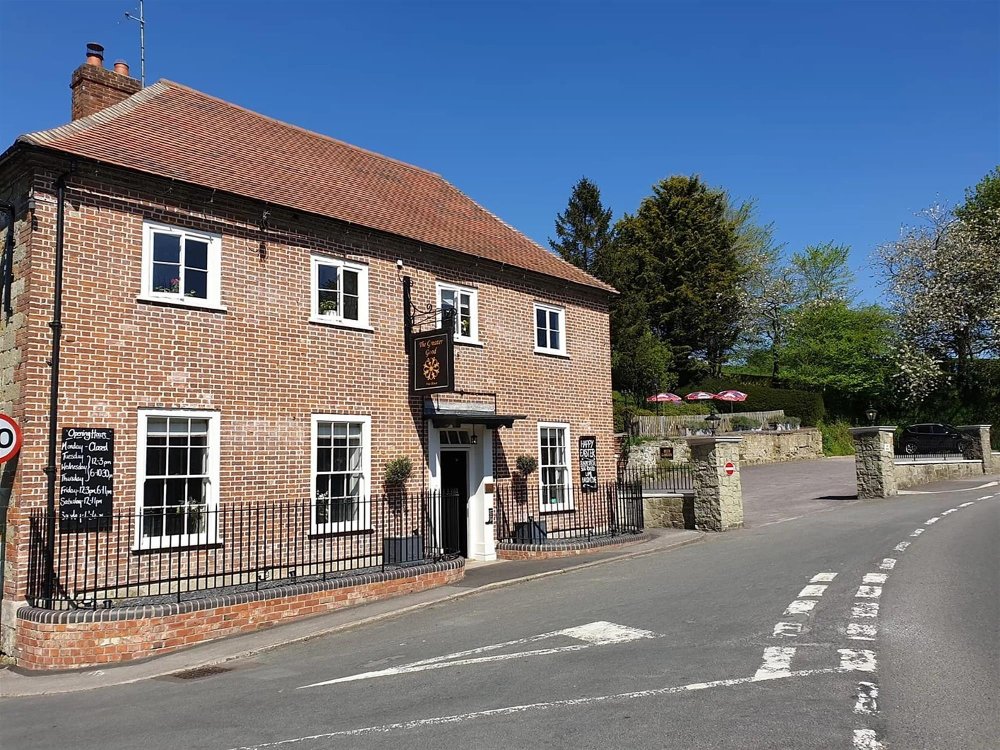
Greater Good Inn – Lovingly restored within the last decade and impeccably maintained throughout, this fine period property offers three interconnecting trading areas arranged around a central bar servery, creating a warm and characterful setting full of charm and flexibility. The accommodation comprises a comfortable owner’s flat together with three en-suite bed and breakfast rooms, complemented by a separate garden flat currently operated as letting accommodation.
Externally, the property benefits from a spacious car park and beautifully landscaped gardens, further enhancing its appeal to both trade and residential occupiers.
The site has been successfully tenanted for the past few years, with the tenancy concluding in June 2026, and will be offered with vacant possession thereafter. Of particular note, planning permission has previously been granted for three additional self-contained letting rooms, offering an incoming owner further scope to expand the letting business.
Presented in turn-key condition throughout, The Greater Good Inn represents an outstanding opportunity to acquire a well-established, income-producing property in one of the region’s most sought-after locations.
Externally, the property benefits from a spacious car park and beautifully landscaped gardens, further enhancing its appeal to both trade and residential occupiers.
The site has been successfully tenanted for the past few years, with the tenancy concluding in June 2026, and will be offered with vacant possession thereafter. Of particular note, planning permission has previously been granted for three additional self-contained letting rooms, offering an incoming owner further scope to expand the letting business.
Presented in turn-key condition throughout, The Greater Good Inn represents an outstanding opportunity to acquire a well-established, income-producing property in one of the region’s most sought-after locations.
Location
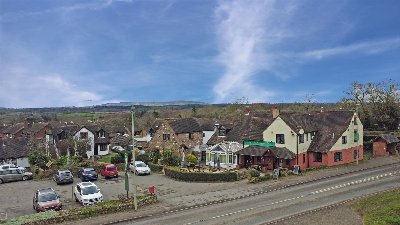
The Greater Good occupies a prominent roadside position on the A30, in the highly desirable village of Fovant, approximately nine miles from the cathedral city of Salisbury. Fovant has a population of several hundred and contains many fine residential properties. The village is also served by a post office/village store. Fovant is known for the ‘Fovant Badges’: military crests carved into the chalk hillside approximately half a mile from the village centre. These crests are a tourist attraction that brings much custom to the area. The Greater Good has decorative wall crests in honour of these chalk carvings and has been the meeting place for members of Fovant Badges Society for many years.
The A30, on which the premises sits, was historically the principal axis that linked London to the West Country. Between the 17th and 19th centuries, it was a major coaching route.
The Property
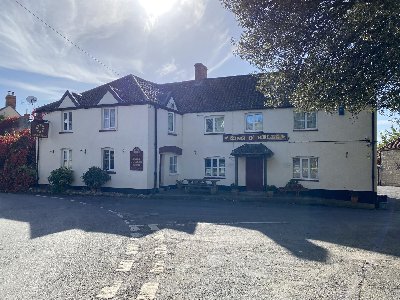
The Greater Good is believed to have been constructed in 1792 as a coaching house serving travellers on the London – West Country thoroughfare. The same route is now a picturesque drive between Wilton and Shaftesbury.
The present owner purchased this Grade II listed property in 2014. Whilst it was a fine period building, it had fallen into disrepair. Our client undertook a four year renovation programme between 2014 and 2018 which sympathetically restored the building. It is now presented in excellent order: it has a new roof and exceptional, landscaped grounds. The property is briefly described as follows:
The A30, on which the premises sits, was historically the principal axis that linked London to the West Country. Between the 17th and 19th centuries, it was a major coaching route.
The Property
The Greater Good is believed to have been constructed in 1792 as a coaching house serving travellers on the London – West Country thoroughfare. The same route is now a picturesque drive between Wilton and Shaftesbury.
The present owner purchased this Grade II listed property in 2014. Whilst it was a fine period building, it had fallen into disrepair. Our client undertook a four year renovation programme between 2014 and 2018 which sympathetically restored the building. It is now presented in excellent order: it has a new roof and exceptional, landscaped grounds. The property is briefly described as follows:
Property
Trade Areas
FRONT ENTRANCE leading to THREE INTERCONNECTING TRADING AREAS which provide seating for approximately 50. There are period features such as dark wood floorboards, ceiling mouldings, a fine marble fireplace, a second fireplace with an ornate enamel stove and the main inglenook fireplace with an inset, double door log burning stove. The panel fronted, polished top BAR SERVERY COUNTER has a shelved and mirrored back bar display.
CATERING KITCHEN with LED lighting, safety floor and a comprehensive range of stainless steel equipment including a Rational oven. DRY GOODS STORE offset.
LADIES’, GENTLEMEN’S and DISABLED TOILETS.
Ground floor STORAGE FLOOR and adjoining BEER CELLAR.
Owners’ Accommodation
First floor KITCHEN, OFFICE, BATHROOM, DOUBLE BEDROOM and DRESSING ROOM. Note: the private accommodation could be extended by incorporating some of the first floor letting rooms.
Letting Accommodation
At first floor level there are THREE DOUBLE SIZE LETTING BEDROOMS, all with EN SUITE SHOWER ROOMS.
Garden Flat
Accessed from the courtyard, a high specification letting unit has been created which includes a LOUNGE and KITCHENETTE with oak worktops and modern kitchen units. DOUBLE BEDROOM. WETROOM - fully tiled in slate - with a shower, WC and washbasin.
External
Tarmac CAR PARK with space for approximately 15 vehicles. The grounds are a particular feature of the property and are landscaped, professionally planted and terraced to capture the views over the surrounding countryside. There is space for further letting units.
FRONT ENTRANCE leading to THREE INTERCONNECTING TRADING AREAS which provide seating for approximately 50. There are period features such as dark wood floorboards, ceiling mouldings, a fine marble fireplace, a second fireplace with an ornate enamel stove and the main inglenook fireplace with an inset, double door log burning stove. The panel fronted, polished top BAR SERVERY COUNTER has a shelved and mirrored back bar display.
CATERING KITCHEN with LED lighting, safety floor and a comprehensive range of stainless steel equipment including a Rational oven. DRY GOODS STORE offset.
LADIES’, GENTLEMEN’S and DISABLED TOILETS.
Ground floor STORAGE FLOOR and adjoining BEER CELLAR.
Owners’ Accommodation
First floor KITCHEN, OFFICE, BATHROOM, DOUBLE BEDROOM and DRESSING ROOM. Note: the private accommodation could be extended by incorporating some of the first floor letting rooms.
Letting Accommodation
At first floor level there are THREE DOUBLE SIZE LETTING BEDROOMS, all with EN SUITE SHOWER ROOMS.
Garden Flat
Accessed from the courtyard, a high specification letting unit has been created which includes a LOUNGE and KITCHENETTE with oak worktops and modern kitchen units. DOUBLE BEDROOM. WETROOM - fully tiled in slate - with a shower, WC and washbasin.
External
Tarmac CAR PARK with space for approximately 15 vehicles. The grounds are a particular feature of the property and are landscaped, professionally planted and terraced to capture the views over the surrounding countryside. There is space for further letting units.
The Business
After a four year renovation programme, the current owner opened the business in the year prior to Covid-19. Subsequently, they only opened on limited occasions (often at the weekends for wet trade) due to their other business interests. The Greater Good was leased out from April 2022 - March 2023 and again from 2024 to the present day. As a consequence, no trading accounts are available for these periods. The current tenants will be vacating at the end of 2026 or at the time of completion (subject to their agreement).
The Greater Good is now well placed for suitable, dedicated operators to capitalise on this fine building and its well-regarded location. There is potential to develop the business by extending its current opening hours and expanding its food service.
Note: in March 2023, planning permission was granted for a new link and side extension to house three self-contained letting rooms. Whilst the work did not commence and permission is likely to have now lapsed, full plans are available on Wiltshire Council’s Planning Portal (Reference: PL/2021/09985). The business’s new owners may wish to explore the possibility of resubmitting this application.
The Greater Good is now well placed for suitable, dedicated operators to capitalise on this fine building and its well-regarded location. There is potential to develop the business by extending its current opening hours and expanding its food service.
Note: in March 2023, planning permission was granted for a new link and side extension to house three self-contained letting rooms. Whilst the work did not commence and permission is likely to have now lapsed, full plans are available on Wiltshire Council’s Planning Portal (Reference: PL/2021/09985). The business’s new owners may wish to explore the possibility of resubmitting this application.
Tenure
FREEHOLD £480,000 to include fixtures and fittings. Stock at valuation in addition.
No direct approach to be made to the business; please direct all communications through Sidney Phillips. Viewing strictly by appointment only.
No direct approach to be made to the business; please direct all communications through Sidney Phillips. Viewing strictly by appointment only.
Licence
A Premises Licence is held.
Services
Mains water, electricity and drainage are connected. LPG fired central heating.
Rateable Value: £11,750 as of 01 April 2026.
Local Authority: Wiltshire Council.
Rateable Value: £11,750 as of 01 April 2026.
Local Authority: Wiltshire Council.
Enquire about this listing
Nathan Stainer
Wessex