POWYS - HIGH TURNOVER CATERING LED BUSINESS WITH EXCELLENT PROFITABILITY
Llansantffraid, Powys
Ref: 2193
Freehold £400,000
 1 / 8
1 / 8
Key Features
Location
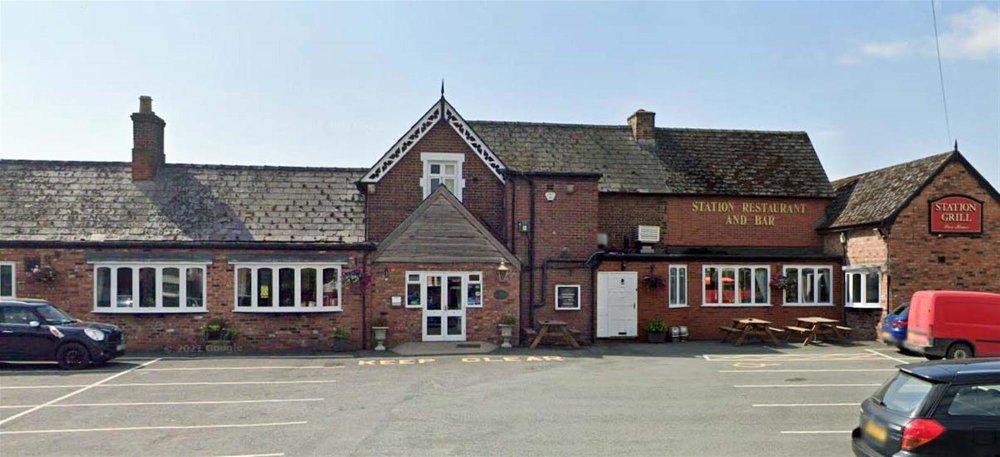
The Station Bar & Grill was purchased by our clients in 2015 and at that time it underwent a full refurbishment. The premises are still presented in very good order throughout and offer well planned easy to operate bar & restaurant with interconnecting trading areas which flow to the outside decked seating areas with outstanding views of the beautiful surrounding countryside. The current owners have developed a strong food led business that is exceptionally successfully. The premises has the benefit of planning granted to develop a four bedroom detached house on site.
Llansantffraid is a charming village in the county of Powys close to its border with Shropshire. It enjoys a number of amenities including shops, public houses, primary school and church. It is surrounded by beautiful rolling countryside and is an area that is very popular with tourists, especially those visiting a large number of nearby caravan parks, campsites and holiday homes. The village is located on the A495 which is a busy route for those travelling to Wales from the Midlands. It is approximately 7 miles south west of Oswestry and 8 miles north of Welshpool.
Llansantffraid is a charming village in the county of Powys close to its border with Shropshire. It enjoys a number of amenities including shops, public houses, primary school and church. It is surrounded by beautiful rolling countryside and is an area that is very popular with tourists, especially those visiting a large number of nearby caravan parks, campsites and holiday homes. The village is located on the A495 which is a busy route for those travelling to Wales from the Midlands. It is approximately 7 miles south west of Oswestry and 8 miles north of Welshpool.
Property
TRADE AREAS
Front Entrance leading to Four Section Open Plan Trading Area which is extremely versatile and broadly subdivided as LOUNGE BAR, RESTAURANT, MIDDLE & FRONT DINING ROOMS. It is comfortably furnished throughout with carpeted floor, central wood panel fronted bar counter and feature open fireplace. In total seats approximately 150 customers and has the benefit of glazed doors leading to the outside seating terrace.
COMMERCIAL CATERING KITCHEN equipped to a good standard. CELLAR. LADIES, GENTLEMEN’S and DISABLED TOILETS.
OWNERS ACCOMMODATION
At first floor, the owners flat being well appointed and providing fully fitted KITCHEN, LOUNGE, THREE BEDROOMS. TWO BATHROOMS.
EXTERNAL
To the rear of the property is the Two Tier Trade Garden. The upper section is the DECKED TERRACE which leads directly from the main building and has seating for approximately 100 customers. The lower section being lawned with CHILDREN’S PLAY AREA.
To the front of the property is a large CAR PARK.
PLANNING
To the side of the property with access from the car park is a plot which holds full planning permission (P/2017/0133)for a four bedroom detached house with garage. The planning expired in March 2022. The clients are confident the planning could be applied for again with no reason to be declined. The agent holds copies of plans that are available on request.
Front Entrance leading to Four Section Open Plan Trading Area which is extremely versatile and broadly subdivided as LOUNGE BAR, RESTAURANT, MIDDLE & FRONT DINING ROOMS. It is comfortably furnished throughout with carpeted floor, central wood panel fronted bar counter and feature open fireplace. In total seats approximately 150 customers and has the benefit of glazed doors leading to the outside seating terrace.
COMMERCIAL CATERING KITCHEN equipped to a good standard. CELLAR. LADIES, GENTLEMEN’S and DISABLED TOILETS.
OWNERS ACCOMMODATION
At first floor, the owners flat being well appointed and providing fully fitted KITCHEN, LOUNGE, THREE BEDROOMS. TWO BATHROOMS.
EXTERNAL
To the rear of the property is the Two Tier Trade Garden. The upper section is the DECKED TERRACE which leads directly from the main building and has seating for approximately 100 customers. The lower section being lawned with CHILDREN’S PLAY AREA.
To the front of the property is a large CAR PARK.
PLANNING
To the side of the property with access from the car park is a plot which holds full planning permission (P/2017/0133)for a four bedroom detached house with garage. The planning expired in March 2022. The clients are confident the planning could be applied for again with no reason to be declined. The agent holds copies of plans that are available on request.
The Business
The business is hugely successful operating as a bar and restaurant catering for the local community and large number of tourists to the area visiting the nearby caravan parks, campsites and holiday homes.
Our clients accounts for the year ending 30th April 2020 show sales of £599,143.
Our clients accounts for the year ending 30th April 2020 show sales of £599,143.
Tenure
FREEHOLD £400,000 to include fixtures, fittings and goodwill. Stock at valuation in addition.
No direct approach to be made to the business; please direct all communications through Sidney Phillips.
Viewing strictly by appointment only.
No direct approach to be made to the business; please direct all communications through Sidney Phillips.
Viewing strictly by appointment only.
Licence
A Premises Licence is held for the supply of alcohol for the hours of 10.00 am to 2.00 am Monday to Saturday and 10.00 am to 1.00 am on Sundays.
Services
Mains water, electricity and drainage. LPG used for cooking and heating. 16 CCTV cameras.
Downloads
Enquire about this listing
Ceiron Griffiths
Wales