DENBIGHSHIRE – PICTURESQUE 17TH CENTURY VILLAGE PUB & RESTAURANT
Llanfair Dyffryn Clwyd, Ruthin, Denbighshire
Ref: 2743
Freehold £350,000
 1 / 24
Key Features
Precis
Village pub and restaurant located 2 miles from Ruthin and close to an array of tourist attractions.
Location
The White Horse is located in the Denbighshire village of Llanfair Dyffryn Clwyd, offering beautiful far-reaching views of the Clwydian Hills countryside. The area is popular with tourists who enjoy numerous local attractions including Moel Famau and Loggerheads Country Parks. There are also multiple caravan sites and holiday parks in the immediate area. The town of Ruthin is 2 miles north and offers plenty of cultural and historic sites, whilst both Mold and Wrexham are 10 miles away.
Llanfair Dyffryn Clwyd lies on the A525 which links to the A494, providing access to Mold and the A55 (North Wales Expressway) and Wirral northbound, and to Corwen, Bala and Snowdonia National Park to the south.
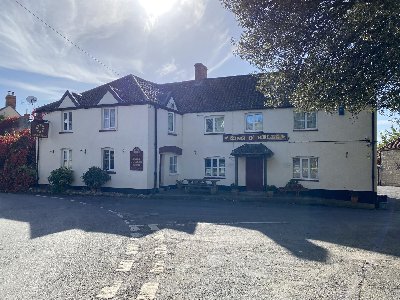
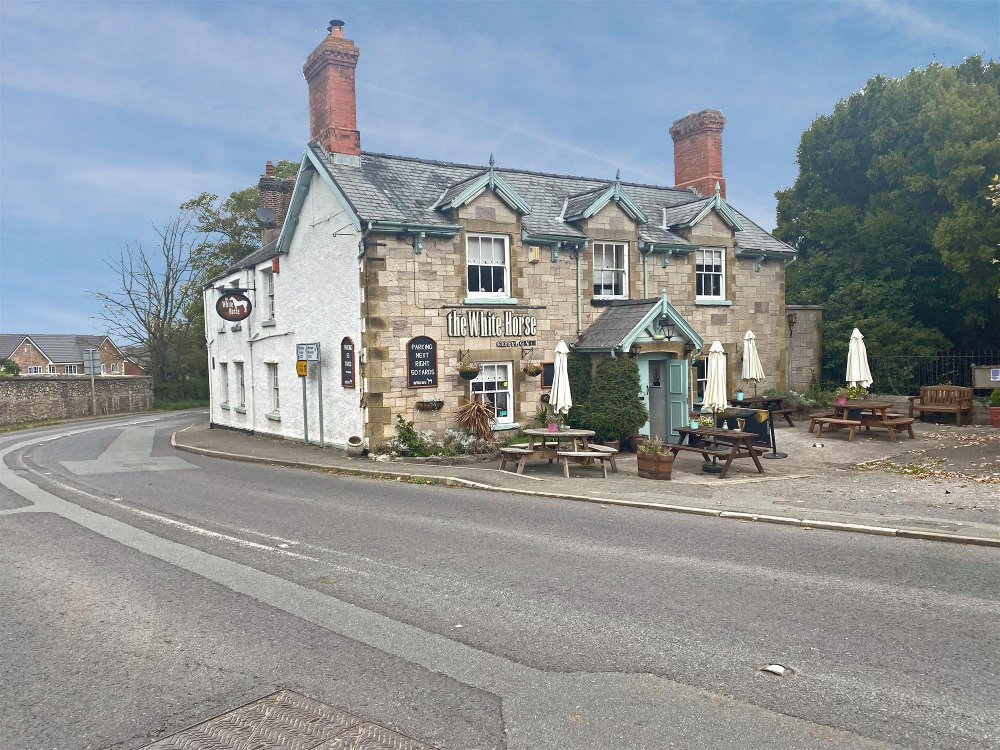
The building is reputed to be around 400 years old and is of stone construction with rendering to the side elevations, under a pitched slate roof.
Llanfair Dyffryn Clwyd lies on the A525 which links to the A494, providing access to Mold and the A55 (North Wales Expressway) and Wirral northbound, and to Corwen, Bala and Snowdonia National Park to the south.
The building is reputed to be around 400 years old and is of stone construction with rendering to the side elevations, under a pitched slate roof.
Property
TRADE AREAS
Carpeted VESTIBULE leading to RECEPTION AREA. To the left is the MAIN BAR with carpeted floor, inglenook fireplace with log burner, wood panelled bar servery with wood top and brass fittings and back bar with multiple fridges and mirrored wall. Exposed joists to ceiling. Seating for 15. GAMES ROOM to the rear with carpeted floor, seating for 20, pool table and fireplace. DINING ROOM with seating for 22 to the right of the main entrance with stripped wood floor, wood panelled bar servery and exposed beams to ceiling. RESTAURANT to the rear of the building with seating for 20.
Well equipped and sizeable TRADE KITCHEN with tiled floor, multiple prep and work units, shelving, range hob, hood canopy and multiple WASH AREAS. Good selection of catering equipment and effects with separate UTILITY ROOM and WALK-IN FRIDGE AND FREEZER.
LADIES’ AND GENTLEMEN’S TOILETS. Basement CELLAR accessed behind bar with KEG ROOM, STORAGE and BEER DROP.
OWNERS ACCOMMODATION
FIRST FLOOR
- Spacious LOUNGE with fireplace.
- Double BEDROOM.
- Open plan KITCHEN/DINER with fitted units and kitchen island and LOUNGE area.
- WC/SHOWER ROOM.
- Flat ROOF TERRACE.
- Master BEDROOM with EN SUITE featuring freestanding bath.
- Double BEDROOM EN SUITE with shower.
EXTERNAL
To the rear of the building is an enclosed BEER GARDEN with patio, picnic style bench seating for 40 and mountain views. Sizeable GARAGE.
PRIVATE COURTYARD accessed from trade kitchen. To the front is a small COURTYARD with picnic style bench seating for 30.
Shared CAR PARK to the rear which accommodates approximately 40 vehicles. This is utilised by the pub, the Town Hall and the church and comes with a rent of £600 per annum.
Small CAR PARK to the front of the building to accommodate approximately 6 vehicles.
Carpeted VESTIBULE leading to RECEPTION AREA. To the left is the MAIN BAR with carpeted floor, inglenook fireplace with log burner, wood panelled bar servery with wood top and brass fittings and back bar with multiple fridges and mirrored wall. Exposed joists to ceiling. Seating for 15. GAMES ROOM to the rear with carpeted floor, seating for 20, pool table and fireplace. DINING ROOM with seating for 22 to the right of the main entrance with stripped wood floor, wood panelled bar servery and exposed beams to ceiling. RESTAURANT to the rear of the building with seating for 20.
Well equipped and sizeable TRADE KITCHEN with tiled floor, multiple prep and work units, shelving, range hob, hood canopy and multiple WASH AREAS. Good selection of catering equipment and effects with separate UTILITY ROOM and WALK-IN FRIDGE AND FREEZER.
LADIES’ AND GENTLEMEN’S TOILETS. Basement CELLAR accessed behind bar with KEG ROOM, STORAGE and BEER DROP.
OWNERS ACCOMMODATION
FIRST FLOOR
- Spacious LOUNGE with fireplace.
- Double BEDROOM.
- Open plan KITCHEN/DINER with fitted units and kitchen island and LOUNGE area.
- WC/SHOWER ROOM.
- Flat ROOF TERRACE.
- Master BEDROOM with EN SUITE featuring freestanding bath.
- Double BEDROOM EN SUITE with shower.
EXTERNAL
To the rear of the building is an enclosed BEER GARDEN with patio, picnic style bench seating for 40 and mountain views. Sizeable GARAGE.
PRIVATE COURTYARD accessed from trade kitchen. To the front is a small COURTYARD with picnic style bench seating for 30.
Shared CAR PARK to the rear which accommodates approximately 40 vehicles. This is utilised by the pub, the Town Hall and the church and comes with a rent of £600 per annum.
Small CAR PARK to the front of the building to accommodate approximately 6 vehicles.
The Business
Our clients have operated The White Horse Inn since 2016 and have now decided to sell to permit retirement. The public house is the hub of the community, offering quiz, pool, dominos and football teams as well as being the main venue for local events and functions. The pub boasts an extensive food menu with all ingredients being sourced locally.
Net sales for the year ended 2022 were in the region of £225,000 with a net profit of approximately £40,000. There is potential to increase sales by utilising part or all of the owners’ accommodation, which has seen much investment and renovation in recent years, as short term holiday lets, and by converting the large garage to the rear of the property to self-contained apartments (STPP) to meet high demand in the area.
Net sales for the year ended 2022 were in the region of £225,000 with a net profit of approximately £40,000. There is potential to increase sales by utilising part or all of the owners’ accommodation, which has seen much investment and renovation in recent years, as short term holiday lets, and by converting the large garage to the rear of the property to self-contained apartments (STPP) to meet high demand in the area.
Tenure
FREEHOLD £350,000 to include goodwill and fixtures and fittings.
No direct approach to be made to the business; please direct all communications through Sidney Phillips.
Viewing strictly by appointment only.
No direct approach to be made to the business; please direct all communications through Sidney Phillips.
Viewing strictly by appointment only.
Licence
A full premises licence is held for the retail of alcohol between the hours of 11:00 - 01:00.
Current opening hours;
Monday to Thursday 17:00 - 23:00
Friday & Saturday 12:00 - 00:00
Sunday 12:00 - 23:00
Current opening hours;
Monday to Thursday 17:00 - 23:00
Friday & Saturday 12:00 - 00:00
Sunday 12:00 - 23:00
Services
Mains water and electricity. Oil-fired central heating.
Local Authority: Denbighshire County Council, PO Box 62, Ruthin, LL13 9AZ
Telephone: 01824 706000
Rateable Value: £6,980
Local Authority: Denbighshire County Council, PO Box 62, Ruthin, LL13 9AZ
Telephone: 01824 706000
Rateable Value: £6,980
Enquire about this listing
Dean McVay
North West