
POWYS - CENTURIES OLD PUB IN PLOT 0F 2.8 ACRES
Llanbadarn Fynydd, Llandrindod Wells, Powys
Ref: 59365
Freehold £275,000
 1 / 9
1 / 9
Key Features
Location
The village of Llanbadarn Fynydd stands on the A483 trunk route which runs from north to south through Mid Wales. It stands almost equidistant between the towns of Newtown (12 miles) and Llandrindod Wells (13 miles) in the heart of the Ithon Valley, with the river located on the opposite side of the road to the New Inn. It is one of Britain's most spectacular and attractive rural areas, offering a wide variety of outdoor pursuits including walking, horse-riding, fishing and mounting biking.
Property
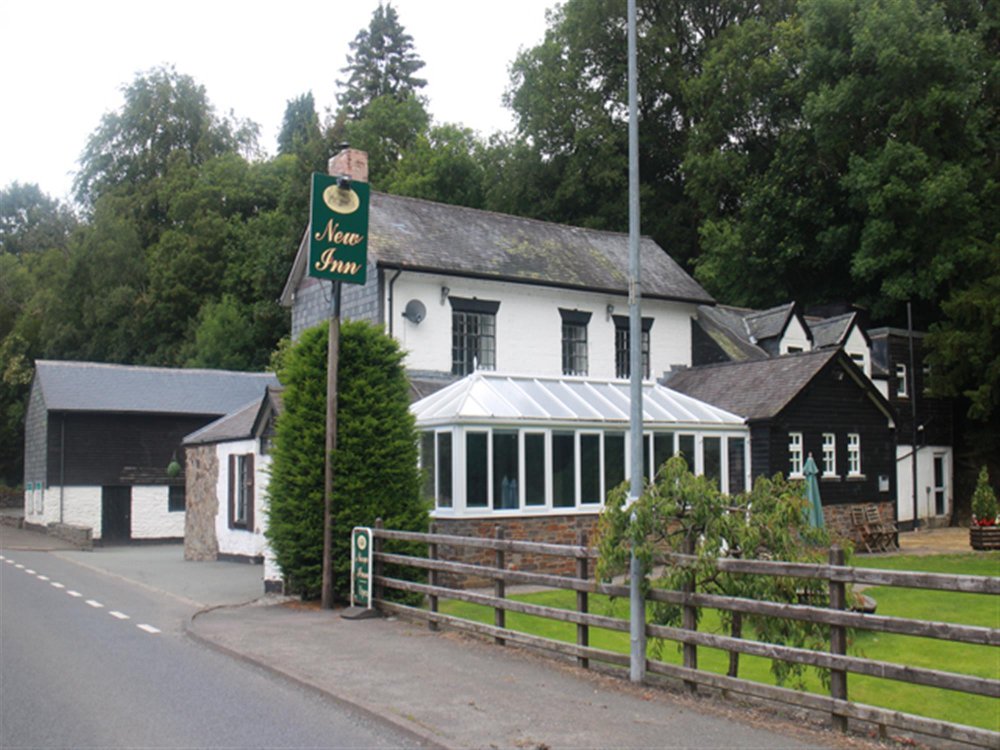
The New Inn dates back to the early 1700s and the property has considerable charm and character. It has a wealth of period features throughout the extensive trading areas, including stone flag floors, beamed ceilings, exposed beam and stone walls. It is surprisingly not a listed building. It offers three separate trading areas, ample storage and extensive three-bedroom owners' accommodation. There are extensive gardens and car parking together with a large stone-built barn which would suit conversion (STPP).
Trade Areas
Feature entrance hallway with stone flagged floor, part panelled walls and beamed ceiling giving access to the three principal trading areas:
Two section LOUNGE BAR which is a very attractive area located in the oldest part of the property having heavily beamed ceiling, feature inglenook fireplace with cast iron solid fuel burner. The room is part carpeted and part wood sprung floor and has dralon upholstered fixed wall seating, dark stained Mates and Captains chairs for about 20 customers. The dining section has similar seating for 26 diners.
Good size PUBLIC BAR (historically two rooms) having heavily beamed ceiling, part stone flag and part boarded floor and an open fireplace with exposed stone chimney breast and cast iron solid fuel burner installed. There are assorted sofas and chairs together with traditional seating for about 30 customers but with ample room for more standing. GAMES AREA with pool table and darts board.
CONSERVATORY RESTAURANT/DINING ROOM having stone flag floor, dark stained Mates and tables for a total of 30 diners. There is direct access from here to the garden.
CENTRAL BAR SERVERY with counters to all three trade areas. Inner hallway to LADIES', GENTLEMEN'S and DISABLED ACCESS TOILETS.
The CATERING and SERVICE AREAS are very well furnished and presented having Altro nonslip flooring throughout and fully sealed walls. There are a total of three rooms comprising CATERING AREA with a comprehensive selection of stainless steel catering effects and work surfaces and a six-section ceiling fitted galvanised extraction canopy. The remaining two rooms are a FREEZER ROOM/DRY STORE and a WASH-UP/UTILITY AREA.
Basement BEER CELLAR with delivery access from the side of the premises.
Owners’ Accommodation
Separate external entrance to the living accommodation which comprises:
Domestic LOUNGE, KITCHEN/DINING ROOM with fitted units, TWO DOUBLE BEDROOMS and family BATHROOM with suite of wash hand basin, WC and shower at ground floor and OFFICE and THIRD BEDROOM at first floor level.
External
The grounds are a feature of the property and extend to 2.8 acres. There is a lawn/patio area to the south with direct access from the conservatory restaurant. This extends to a further maintained and cultivated grassed area which extends all the way to the Village Community Hall to the south. In one corner of this garden/paddock is a waterfall.
Large stone-built BARN with high vaulted ceiling which previously was two-storeys with a loft above. This barn would suit conversion to letting accommodation, subject to planning permission.
CAR PARK on the forecourt adjacent to the pub and a further main car park beyond the stone barn which provides tarmacadam parking for 40 vehicles. Large enclosed REAR YARD adjacent to the kitchens with a run of block and brick OUTBUILDINGS currently incorporating a freezer room, general storage and a wood store.
Trade Areas
Feature entrance hallway with stone flagged floor, part panelled walls and beamed ceiling giving access to the three principal trading areas:
Two section LOUNGE BAR which is a very attractive area located in the oldest part of the property having heavily beamed ceiling, feature inglenook fireplace with cast iron solid fuel burner. The room is part carpeted and part wood sprung floor and has dralon upholstered fixed wall seating, dark stained Mates and Captains chairs for about 20 customers. The dining section has similar seating for 26 diners.
Good size PUBLIC BAR (historically two rooms) having heavily beamed ceiling, part stone flag and part boarded floor and an open fireplace with exposed stone chimney breast and cast iron solid fuel burner installed. There are assorted sofas and chairs together with traditional seating for about 30 customers but with ample room for more standing. GAMES AREA with pool table and darts board.
CONSERVATORY RESTAURANT/DINING ROOM having stone flag floor, dark stained Mates and tables for a total of 30 diners. There is direct access from here to the garden.
CENTRAL BAR SERVERY with counters to all three trade areas. Inner hallway to LADIES', GENTLEMEN'S and DISABLED ACCESS TOILETS.
The CATERING and SERVICE AREAS are very well furnished and presented having Altro nonslip flooring throughout and fully sealed walls. There are a total of three rooms comprising CATERING AREA with a comprehensive selection of stainless steel catering effects and work surfaces and a six-section ceiling fitted galvanised extraction canopy. The remaining two rooms are a FREEZER ROOM/DRY STORE and a WASH-UP/UTILITY AREA.
Basement BEER CELLAR with delivery access from the side of the premises.
Owners’ Accommodation
Separate external entrance to the living accommodation which comprises:
Domestic LOUNGE, KITCHEN/DINING ROOM with fitted units, TWO DOUBLE BEDROOMS and family BATHROOM with suite of wash hand basin, WC and shower at ground floor and OFFICE and THIRD BEDROOM at first floor level.
External
The grounds are a feature of the property and extend to 2.8 acres. There is a lawn/patio area to the south with direct access from the conservatory restaurant. This extends to a further maintained and cultivated grassed area which extends all the way to the Village Community Hall to the south. In one corner of this garden/paddock is a waterfall.
Large stone-built BARN with high vaulted ceiling which previously was two-storeys with a loft above. This barn would suit conversion to letting accommodation, subject to planning permission.
CAR PARK on the forecourt adjacent to the pub and a further main car park beyond the stone barn which provides tarmacadam parking for 40 vehicles. Large enclosed REAR YARD adjacent to the kitchens with a run of block and brick OUTBUILDINGS currently incorporating a freezer room, general storage and a wood store.
The Business
Our clients purchased the property in May 2016 and operated the same for three years, during which time takings averaged approximately £2,000 per week including VAT, split 55% wet-sales and 45% food sales. It should be noted that one of the owners maintained full-time employment elsewhere which did limit the full development of the business.
The business closed in May 2019 but our clients still reside there, the pub being fully maintained and ready to open.
The business closed in May 2019 but our clients still reside there, the pub being fully maintained and ready to open.
Tenure
FREEHOLD £275,000 to include fixtures and fittings.
No direct approach to be made to the business; please direct all communications through Sidney Phillips. Viewing strictly by appointment only.
No direct approach to be made to the business; please direct all communications through Sidney Phillips. Viewing strictly by appointment only.
Licence
A Premises Licence is held permitting the retail of alcohol:
Sunday to Thursday: 11:00 – 01:00
Friday & Saturday: 09:00 – 02:30
Sunday to Thursday: 11:00 – 01:00
Friday & Saturday: 09:00 – 02:30
Services
Mains electricity and water are connected. LPG for cooking and oil fired central heating. Septic tank drainage.
Rateable Value: £3,950 from 1st April 2026
Local Authority: Powys County Council
Rateable Value: £3,950 from 1st April 2026
Local Authority: Powys County Council
Enquire about this listing
Robin Mence
Midlands
Similar Listings

CORNWALL – ESTABLISHED VILLAGE FREEHOUSE WITH LETTING ROOMS ON ATLANTIC HIGHWAY
Bude
Freehold Offers Over £800,000
MEXICO - BOUTIQUE HOTEL AND POOL CLUB IN YUCATÁN
Yucatán
Freehold €5,000,000 - €6,500,000
CUMBRIA - LUXURY 8 BEDROOM GUEST HOUSE LOCATED IN THE WESTERN LAKES
Workington
Freehold Offers Over £560,000