HEREFORDSHIRE - QUALITY VILLAGE CENTRE PUB
Wellington, Hereford, Herefordshire
Ref: 87684
Freehold £300,000
 1 / 8
1 / 8
Key Features
Location
Wellington is situated in beautiful rolling Herefordshire countryside and is a very popular residential village with a large number of good quality private homes and an active local community. In recent years there has been considerable residential development and this is ongoing. It is situated just off the A49 Ross on Wye to Shrewsbury trunk road, some 5 miles north of Hereford, 7 Leominster, and with easy access to the A417 to Gloucester and A44 to Worcester. The Old Boot is the only pub in the village and is centrally located in a position to attract both local and drive out destination trade. In the past this business has won many awards and mentioned in numerous trade publications including the Good Beer Guide, Michelin Guide and the Good Food Guide. Latterly it was operated by tenants who vacated in early November 2019.
Some years ago the vendors carried out substantial works of repair and maintenance which resulted in the property now being generally in good order. The premises have been left in reasonably good order, however the first floor would benefit from refurbishment. Other than the foregoing there is very limited capital investment required before the business can be reopened.
The property has a wealth of period features including extensive exposed timber framing with inset brick panels. This is an ideal business premises for either a first venture into the licensed trade, or an experienced operator who could capitalise on the obvious potential in this part of the county.
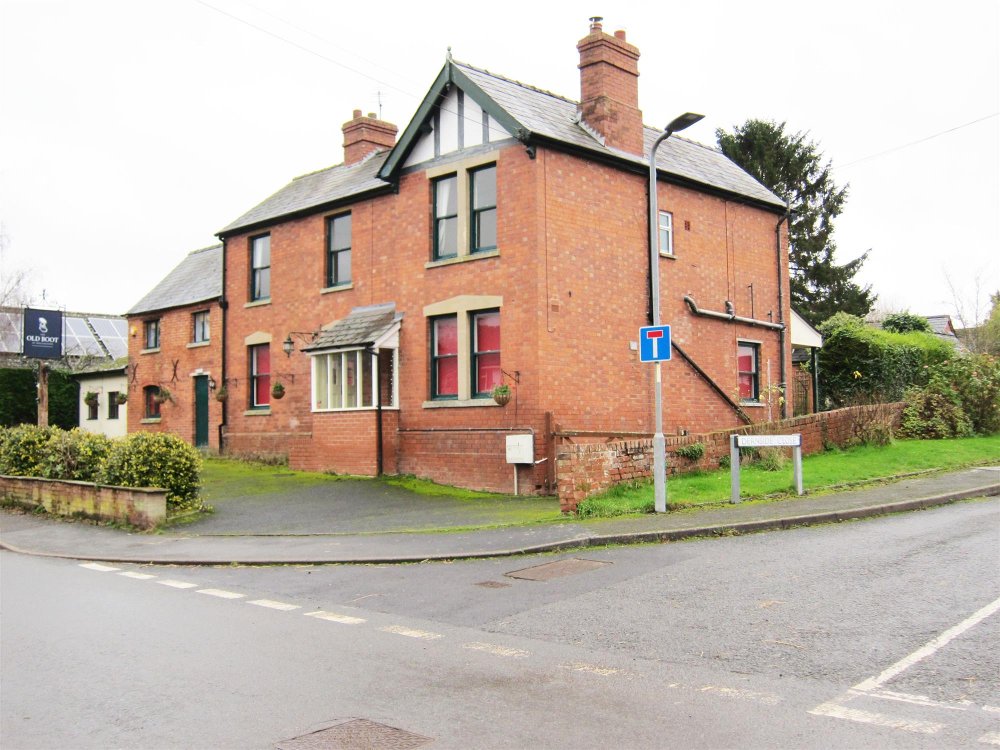
The property, which is of Victorian origin, stands detached and is built of brick under a slate roof. It benefits from good size tarmacadam car park and briefly comprises the following accommodation:-
Some years ago the vendors carried out substantial works of repair and maintenance which resulted in the property now being generally in good order. The premises have been left in reasonably good order, however the first floor would benefit from refurbishment. Other than the foregoing there is very limited capital investment required before the business can be reopened.
The property has a wealth of period features including extensive exposed timber framing with inset brick panels. This is an ideal business premises for either a first venture into the licensed trade, or an experienced operator who could capitalise on the obvious potential in this part of the county.
The property, which is of Victorian origin, stands detached and is built of brick under a slate roof. It benefits from good size tarmacadam car park and briefly comprises the following accommodation:-
Property
TRADE AREAS
Entrance from tarmacadam car park into ENTRANCE VESTIBULE having tiled floor, off which are LADIES and GENTLEMEN’S TOILETS. MAIN BAR, having wood effect and quarry tiled floors leading up to the BAR SERVERY with brass foot rail.
BAR SERVERY with Altro non slip floor throughout, glass wash, ample wine shelving and the traditional hand pumps for real ale.
LOUNGE BAR having a range of fixed bench and loose seating for some 30 with room for many more standing. Character environment log burner.
RESTAURANT : the first area having reception counter and fireplace. MAIN RESTAURANT having wood effect flooring throughout, exposed brick elevations which are a feature of the premises with hay racks and a display of agricultural implements. Feature beamed ceiling, loose seating for approximately 22.
RESTAURANT (ROOM 2) having feature wood effect flooring and a combination of exposed stone and plaster walls with loose seating for 24. CONSERVATORY RESTAURANT extension with feature laminate floor and a range of loose seating for 16.
From the restaurant area swing door through into the CATERING KITCHEN having altro non slip floor throughout, a range of stainless steel catering equipment, stainless steel extraction hood. Ancillary PREP AREA having altro non slip floor. Range of stainless steel work surfaces, refrigeration and ‘walk in’ fridge. Corridor with wine fridge and utility area.
Accessed from entrance pathway from the main car park is good size ON LEVEL BEER CELLAR. Under cover log storage area.
OWNERS ACCOMMODATION
Located at first floor is the PRIVATE ACCOMMODATION accessed off central landing. BEDROOM 1 (DOUBLE) with cubicle shower in the room. BEDROOM 2 (SMALL DOUBLE). BEDROOM 3 (SMALL DOUBLE), with fitted wardrobe and EN-SUITE BATHROOM comprising WC, wash basin and shower. BEDROOM 4 (DOUBLE) sash windows over the front of the premises. BEDROOM 5 (DOUBLE) with large airing cupboard. BEDROOM 6 (DOUBLE) (could also be utilised as a Drawing Room). FAMILY BATHROOM comprising sink, bath and WC. LARGE LIVING ROOM. KITCHENETTE with a range of domestic units.
EXTERNAL
To the rear of the premises is an extensive south facing LAWNED TRADE GARDEN having ample grass areas with space for marquee. Smoking solution with brick elevations and pitched tiled roofs. LARGE GARAGE with pitched tiled roof (which would suit development subject to planning permission).
To the front of the premises is a substantial TARMACADAMED PATIO utilised as a trading area with picnic tables. Tarmacadam CAR PARK for approximately 15 vehicles.
Entrance from tarmacadam car park into ENTRANCE VESTIBULE having tiled floor, off which are LADIES and GENTLEMEN’S TOILETS. MAIN BAR, having wood effect and quarry tiled floors leading up to the BAR SERVERY with brass foot rail.
BAR SERVERY with Altro non slip floor throughout, glass wash, ample wine shelving and the traditional hand pumps for real ale.
LOUNGE BAR having a range of fixed bench and loose seating for some 30 with room for many more standing. Character environment log burner.
RESTAURANT : the first area having reception counter and fireplace. MAIN RESTAURANT having wood effect flooring throughout, exposed brick elevations which are a feature of the premises with hay racks and a display of agricultural implements. Feature beamed ceiling, loose seating for approximately 22.
RESTAURANT (ROOM 2) having feature wood effect flooring and a combination of exposed stone and plaster walls with loose seating for 24. CONSERVATORY RESTAURANT extension with feature laminate floor and a range of loose seating for 16.
From the restaurant area swing door through into the CATERING KITCHEN having altro non slip floor throughout, a range of stainless steel catering equipment, stainless steel extraction hood. Ancillary PREP AREA having altro non slip floor. Range of stainless steel work surfaces, refrigeration and ‘walk in’ fridge. Corridor with wine fridge and utility area.
Accessed from entrance pathway from the main car park is good size ON LEVEL BEER CELLAR. Under cover log storage area.
OWNERS ACCOMMODATION
Located at first floor is the PRIVATE ACCOMMODATION accessed off central landing. BEDROOM 1 (DOUBLE) with cubicle shower in the room. BEDROOM 2 (SMALL DOUBLE). BEDROOM 3 (SMALL DOUBLE), with fitted wardrobe and EN-SUITE BATHROOM comprising WC, wash basin and shower. BEDROOM 4 (DOUBLE) sash windows over the front of the premises. BEDROOM 5 (DOUBLE) with large airing cupboard. BEDROOM 6 (DOUBLE) (could also be utilised as a Drawing Room). FAMILY BATHROOM comprising sink, bath and WC. LARGE LIVING ROOM. KITCHENETTE with a range of domestic units.
EXTERNAL
To the rear of the premises is an extensive south facing LAWNED TRADE GARDEN having ample grass areas with space for marquee. Smoking solution with brick elevations and pitched tiled roofs. LARGE GARAGE with pitched tiled roof (which would suit development subject to planning permission).
To the front of the premises is a substantial TARMACADAMED PATIO utilised as a trading area with picnic tables. Tarmacadam CAR PARK for approximately 15 vehicles.
The Business
The agents have dealt with this business on a number of occasions and have seen accounts which showed net turnover to June 2010 of some £343,000 and more recently in excess of £200,000 with a declared gross profit of some 55% and an healthy underlying trading surplus. Accounts for the last occupier are not available and applicants will have to make their own assessment as to the future trade potential.
Tenure
FREEHOLD £300,000. The tenants trade furniture, fixtures, fittings and effects are to be taken over at valuation in addition to the price of the freehold as this is in separate ownership. No warranty can be supplied as to the condition of the same.
VIEWING
Sidney Phillips, the sole selling agents, hold the keys and applicants may view by prior appointment only. They must conform with Covid regulations.
VIEWING
Sidney Phillips, the sole selling agents, hold the keys and applicants may view by prior appointment only. They must conform with Covid regulations.
Licence
We are informed a Premises Licence is held.
Services
All mains services are connected and the property benefits from gas fired central heating.
Rateable Value April 2017 : £10,900.
This assessment should result in small business rates relief.
Rateable Value April 2017 : £10,900.
This assessment should result in small business rates relief.
Enquire about this listing
J Williams
Midlands
Ref: 87684