WORCESTERSHIRE - VILLAGE FREEHOUSE WITH LAND
Ombersley, Droitwich, Worcestershire
Ref: 89836
Freehold £425,000
 1 / 6
1 / 6
Key Features
Location
The Fruiterers Arms takes the address of the village of Ombersley and stands outside the same in a residential area between the smaller hamlets of Oldfield and Uphampton. The pub can be found on Uphampton Lane just off the A449 dual carriageway trunk route which is equidistant between the Cathedral City of Worcester and the towns of Kidderminster and Droitwich. It benefits from good communication links not just because of the dual carriageway, but its close proximity to the M5 motorway making it a desirable residential location for those commuting to the nearby cities and conurbations. It must be stressed this is very much a rural position with the pub standing in the heart of the Severn Valley.
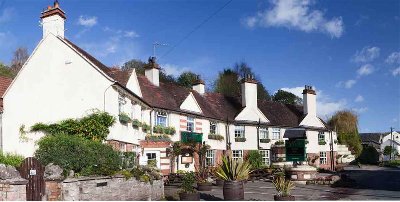
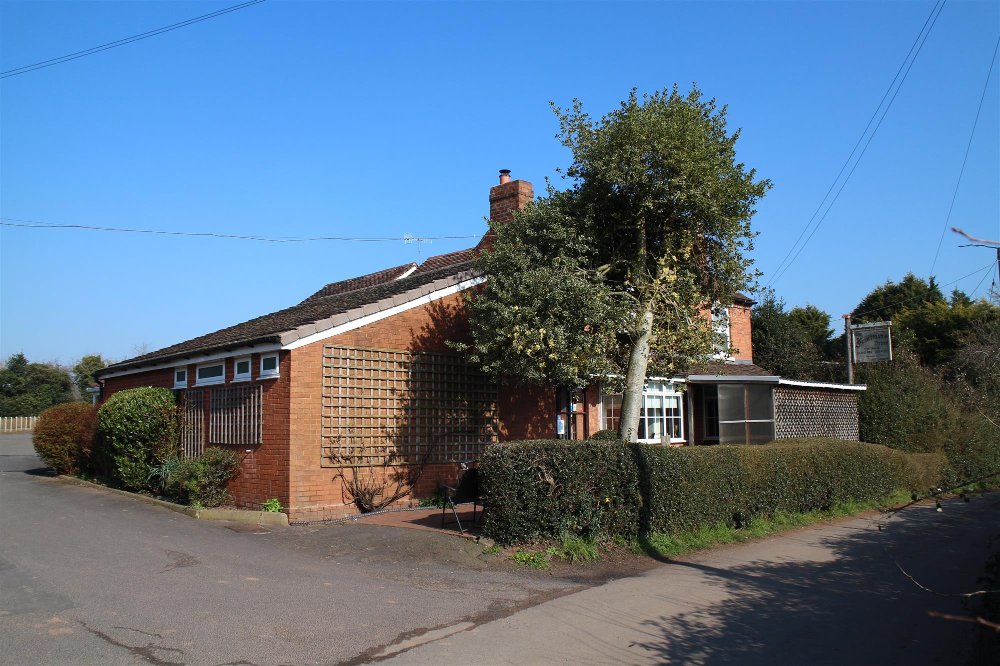
The Fruiterers Arms is a cottage style property which has been in the same family ownership for many generations and is for sale for the first time in over a century. It is an intriguing property with two unspoiled bars and extensive accommodation across the ground and first floor level. There are two separate additional buildings one to the rear of the pub which has previously housed a micro brewery and a larger barn at the entrance to the car park, 16m x 5m, which would suit conversion. The property is briefly described as follows:
The Fruiterers Arms is a cottage style property which has been in the same family ownership for many generations and is for sale for the first time in over a century. It is an intriguing property with two unspoiled bars and extensive accommodation across the ground and first floor level. There are two separate additional buildings one to the rear of the pub which has previously housed a micro brewery and a larger barn at the entrance to the car park, 16m x 5m, which would suit conversion. The property is briefly described as follows:
Property
TRADE AREAS
Entrance Vestibule providing access to a two bar operation. The PUBLIC BAR having boarded effect floor, traditional seating including fixed wall bench seating with traditional chairs and stools currently arranged for approximately 45 customers. There is fireplace with stone surround, keystone arch and panelled counter from central bar servery; the public bar servery interconnecting with the lounge bar servery. The LOUNGE BAR is a very attractive room which is carpeted, has traditional loose and fixed seating for 35 customers. The room is carpeted, has beamed walls and part exposed stone walls with feature fireplace having exposed stone chimney breast and real effect cast iron solid fuel burner installed. There is counter from central bar servery having Georgian panelled frontage and canopy over. There is double door access into a CONSERVATORY which has loose rattan seating for 10 or so customers. Off the Inner Hallway is a set of LADIES and GENTLEMEN’S TOILETS.
On level two room BEER CELLAR with double access from the rear for deliveries. There is also a further good size STOREROOM off.
Also at ground floor is a large KITCHEN which is currently fitted to domestic standard with tiled floor and modern fitted units. Off which is the UTILITY ROOM. Walk-in PANTRY off the main kitchen area.
There is also a DOMESTIC LOUNGE which has fireplace with stone surround and double door access into DOMESTIC CONSERVATORY and further access into a small DOMESTIC GARDEN AREA.
OWNERS ACCOMMODATION
At first floor BEDROOM 1, double. SHOWER ROOM with suite of wash hand basin, WC and shower. BEDROOM 2, single (also utilised as an office). BEDROOM 3, double. BEDROOM 4, double. BEDROOM 5, also double size.
BREWHOUSE
Attached to the building but in a separate brick and stone two storey section is the Brewhouse which has in the past been utilised as a micro brewery at ground floor with the pub’s office located at first floor.
BARN
Located at the entrance to the car park is a two storey barn of brick construction with pitched tiled roof. It measures 16m x 5m.
EXTERNAL
To the front of the property is a PATIOED AREA particularly popular with the customers, easy access from the main entrance and which is also partially covered. There is a further PATIOED AREA to the rear of the conservatory area providing further seating for customers. There is a large tarmacadam and hard standing CAR PARK with space for up to 60 vehicles. A right of way is to be reserved across the car park by the sellers to a paddock housing a chalet beyond.
ADDITIONAL PROPERTY
Pictured below is a plan of the site with the curtilage of the Fruiterers edged in red. However, our clients own three additional pieces of land that can be acquired by separate negotiation in addition if required. These are described as follows:
Plot A: An enclosure measured 0.57 of an acre on which a chalet is currently housed. This chalet only has temporary planning consent. There is also a good size two section constructed GARAGE UNIT.
Coloured yellow on the plan.
Plot B: 9.2 acres of pastureland with associated agricultural buildings. Coloured orange on the plan.
Plot C: 2.59 acres of pastureland. Coloured blue on the plan.
Entrance Vestibule providing access to a two bar operation. The PUBLIC BAR having boarded effect floor, traditional seating including fixed wall bench seating with traditional chairs and stools currently arranged for approximately 45 customers. There is fireplace with stone surround, keystone arch and panelled counter from central bar servery; the public bar servery interconnecting with the lounge bar servery. The LOUNGE BAR is a very attractive room which is carpeted, has traditional loose and fixed seating for 35 customers. The room is carpeted, has beamed walls and part exposed stone walls with feature fireplace having exposed stone chimney breast and real effect cast iron solid fuel burner installed. There is counter from central bar servery having Georgian panelled frontage and canopy over. There is double door access into a CONSERVATORY which has loose rattan seating for 10 or so customers. Off the Inner Hallway is a set of LADIES and GENTLEMEN’S TOILETS.
On level two room BEER CELLAR with double access from the rear for deliveries. There is also a further good size STOREROOM off.
Also at ground floor is a large KITCHEN which is currently fitted to domestic standard with tiled floor and modern fitted units. Off which is the UTILITY ROOM. Walk-in PANTRY off the main kitchen area.
There is also a DOMESTIC LOUNGE which has fireplace with stone surround and double door access into DOMESTIC CONSERVATORY and further access into a small DOMESTIC GARDEN AREA.
OWNERS ACCOMMODATION
At first floor BEDROOM 1, double. SHOWER ROOM with suite of wash hand basin, WC and shower. BEDROOM 2, single (also utilised as an office). BEDROOM 3, double. BEDROOM 4, double. BEDROOM 5, also double size.
BREWHOUSE
Attached to the building but in a separate brick and stone two storey section is the Brewhouse which has in the past been utilised as a micro brewery at ground floor with the pub’s office located at first floor.
BARN
Located at the entrance to the car park is a two storey barn of brick construction with pitched tiled roof. It measures 16m x 5m.
EXTERNAL
To the front of the property is a PATIOED AREA particularly popular with the customers, easy access from the main entrance and which is also partially covered. There is a further PATIOED AREA to the rear of the conservatory area providing further seating for customers. There is a large tarmacadam and hard standing CAR PARK with space for up to 60 vehicles. A right of way is to be reserved across the car park by the sellers to a paddock housing a chalet beyond.
ADDITIONAL PROPERTY
Pictured below is a plan of the site with the curtilage of the Fruiterers edged in red. However, our clients own three additional pieces of land that can be acquired by separate negotiation in addition if required. These are described as follows:
Plot A: An enclosure measured 0.57 of an acre on which a chalet is currently housed. This chalet only has temporary planning consent. There is also a good size two section constructed GARAGE UNIT.
Coloured yellow on the plan.
Plot B: 9.2 acres of pastureland with associated agricultural buildings. Coloured orange on the plan.
Plot C: 2.59 acres of pastureland. Coloured blue on the plan.
The Business
The Fruiterers Arms has been passed down through two generations and reputed to be on the market for the first time in a century. Trading accounts for the year ended 5 April 2019 show takings net of VAT of £250,416. However, we are advised that due to ill health the business was subsequently run under management and that takings declined during this period to a figure of circa £180,000 net of VAT although we have not seen accounts covering the same. It should be noted that this trade was generated from almost purely wet sales with minimum catering provided with the pub currently having no commercial kitchen.
Tenure
FREEHOLD £425,000 to include fixtures, fittings and goodwill. Stock at valuation in addition.
No direct approach to be made to the business; please direct all communications through Sidney Phillips. Viewing strictly by appointment only.
No direct approach to be made to the business; please direct all communications through Sidney Phillips. Viewing strictly by appointment only.
Licence
Under the terms of the Premises Licence the business is permitted to retail alcohol between the hours of 11.00 am and 12 midnight. Licence No: 1840/PR/2005-016.
Services
Mains water, electric and drainage. Oil fired central heating.
Downloads
Enquire about this listing
Robin Mence
Midlands
Ref: 89836