LINCOLNSHIRE - HOTEL AND RESTAURANT WITH CAR PARK
Spilsby, Lincolnshire
Ref: 91135
Freehold Guide Price £475,000
 1 / 9
1 / 9
Key Features
Precis
11 Bedroom Hotel with Car Park & Restaurant, located in a busy Lincolnshire market town, Freehold or Leasehold opportunity, potential change of use subject to Planning Permission.
Location
The Shades Hotel (Beijing Dragon) is situated in the historic market town of Spilsby in the East Lindsey District of Lincolnshire. It is situated on the main A16 trunk road, approximately 35 miles east of Lincoln, 17 miles north-east of Boston and 15 miles inland from the coast and seaside town of Skegness.
The town boasts an historic, well preserved market place only a short walk from the property, which dates back over 700 years. It benefits from a range of amenities including banks, retailers, bakers, butchers, restaurants, doctor’s surgery and schools. It is estimated the population is approximately 3,000 residents across approximately 1,400 households according to the 2011 census.
The town enjoys a scenic position on the southern edge of the Lincolnshire Wolds just above the South Lincolnshire Fens. The area is surrounded by scenic walkways, nature reserves and other historical landmarks and tourist attractions. Bus services connect to Lincoln, Boston, Skegness, Horncastle, Alford and Spalding with onward connections also available to more distant locations.
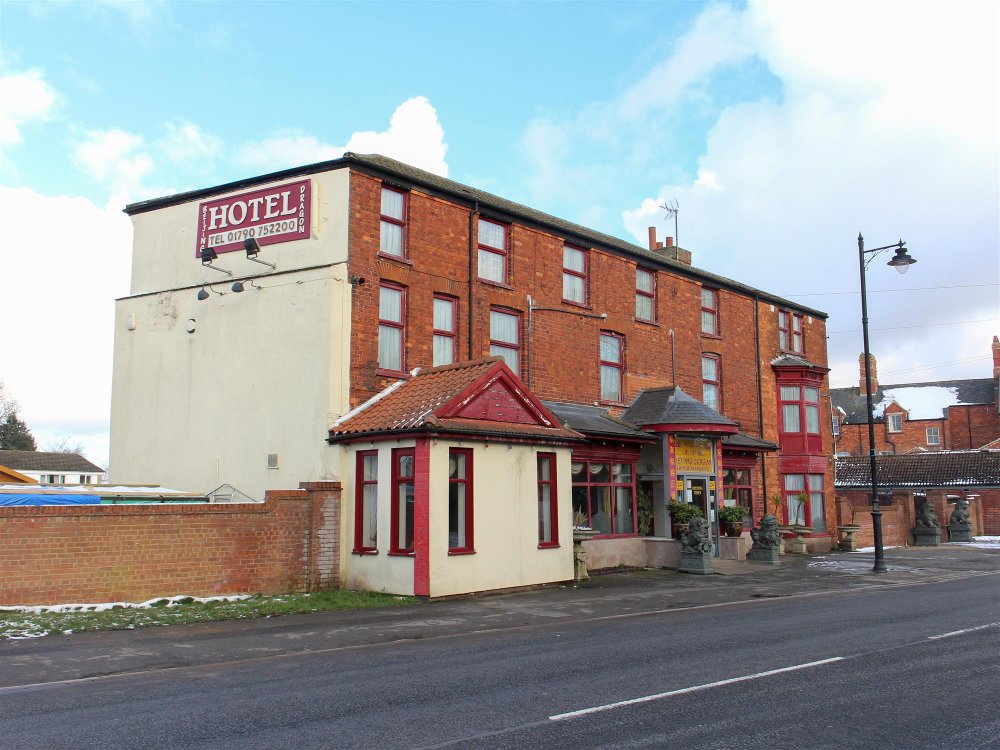
The Shades Hotel (Beijing Dragon) is located in a conservation area and occupies a three storey detached brick building under slate tiled roof. The property stands on Church Street opposite the police station where it enjoys a large amount of both footfall and vehicular traffic to and from the centre of town.
The town boasts an historic, well preserved market place only a short walk from the property, which dates back over 700 years. It benefits from a range of amenities including banks, retailers, bakers, butchers, restaurants, doctor’s surgery and schools. It is estimated the population is approximately 3,000 residents across approximately 1,400 households according to the 2011 census.
The town enjoys a scenic position on the southern edge of the Lincolnshire Wolds just above the South Lincolnshire Fens. The area is surrounded by scenic walkways, nature reserves and other historical landmarks and tourist attractions. Bus services connect to Lincoln, Boston, Skegness, Horncastle, Alford and Spalding with onward connections also available to more distant locations.
The Shades Hotel (Beijing Dragon) is located in a conservation area and occupies a three storey detached brick building under slate tiled roof. The property stands on Church Street opposite the police station where it enjoys a large amount of both footfall and vehicular traffic to and from the centre of town.
Property
TRADE AREAS
Enter the property via the Church Street front entrance which leads directly into the OPEN PLAN RESTAURANT which spans two rooms with combined seating for 98. This includes carpet flooring, part tiled flooring, two chandeliers, feature arch, two upright soft drinks fridges and two air-conditioning units. MAIN BAR SERVERY behind which includes a dish washer, triple drinks fridge, electric till and a ground floor CELLAR which includes a python system and cooler. Off the restaurant are both MALE AND FEMALE WC’s, as well as access to a fully fitted COMMERCIAL KITCHEN which houses the central heating boiler. This proceeds through to a ‘WASH UP’ area and external door to the rear yard.
HOTEL ACCOMMODATION
GROUND FLOOR
There is a door to the side of the property which allows external entrance from the car park to the hotel RECEPTION AREA, this area includes stairs leading to the first floor, tiled flooring a reception desk and access in to the RESTAURANT. Off the reception area is a disability friendly DOUBLE BEDROOM with SHOWER EN-SUITE as well as another DOUBLE BEDROOM with SHOWER EN-SUITE. FIRST FLOOR Accommodation wise the first floor of the hotel comprises THREE DOUBLE BEDROOMS and ONE SINGLE BEDROOM, all with SHOWER EN-SUITE facilities, an OFFICE, a STOREROOM and a LAUNDRY ROOM.
FIRST FLOOR
Accommodation wise the first floor of the hotel comprises THREE DOUBLE BEDROOMS and ONE SINGLE BEDROOM, all with SHOWER EN-SUITE facilities, an OFFICE, a STOREROOM and a LAUNDRY ROOM.
SECOND FLOOR
The second floor houses a separate WC, ONE FAMILY ROOM, ONE TWIN ROOM, ONE DOUBLE ROOM and TWO SINGLE ROOMS, all with SHOWER EN-SUITE FACILITIES.
OWNERS ACCOMMODATION
The first floor of the hotel houses the OWNERS FLAT which includes a TRIPLE BEDROOM, separate WC, LOUNGE, SHOWER ROOM, KITCHEN and separate DINING ROOM.
EXTERNAL
The property has a front CAR PARK with space for 5 cars, a rear electric gated CAR PARK which has space for 20 vehicles and an OUTBUILDING which houses a ‘walk in’ fridge and a ‘walk in’ freezer. There is also an outside WC, a STORAGE ROOM, PRIVATE YARD, BIN STORE, PRIVATE OWNERS GARDEN which is completely enclosed by fencing and iron gates which includes a fish pond and a SUMMER HOUSE.
Enter the property via the Church Street front entrance which leads directly into the OPEN PLAN RESTAURANT which spans two rooms with combined seating for 98. This includes carpet flooring, part tiled flooring, two chandeliers, feature arch, two upright soft drinks fridges and two air-conditioning units. MAIN BAR SERVERY behind which includes a dish washer, triple drinks fridge, electric till and a ground floor CELLAR which includes a python system and cooler. Off the restaurant are both MALE AND FEMALE WC’s, as well as access to a fully fitted COMMERCIAL KITCHEN which houses the central heating boiler. This proceeds through to a ‘WASH UP’ area and external door to the rear yard.
HOTEL ACCOMMODATION
GROUND FLOOR
There is a door to the side of the property which allows external entrance from the car park to the hotel RECEPTION AREA, this area includes stairs leading to the first floor, tiled flooring a reception desk and access in to the RESTAURANT. Off the reception area is a disability friendly DOUBLE BEDROOM with SHOWER EN-SUITE as well as another DOUBLE BEDROOM with SHOWER EN-SUITE. FIRST FLOOR Accommodation wise the first floor of the hotel comprises THREE DOUBLE BEDROOMS and ONE SINGLE BEDROOM, all with SHOWER EN-SUITE facilities, an OFFICE, a STOREROOM and a LAUNDRY ROOM.
FIRST FLOOR
Accommodation wise the first floor of the hotel comprises THREE DOUBLE BEDROOMS and ONE SINGLE BEDROOM, all with SHOWER EN-SUITE facilities, an OFFICE, a STOREROOM and a LAUNDRY ROOM.
SECOND FLOOR
The second floor houses a separate WC, ONE FAMILY ROOM, ONE TWIN ROOM, ONE DOUBLE ROOM and TWO SINGLE ROOMS, all with SHOWER EN-SUITE FACILITIES.
OWNERS ACCOMMODATION
The first floor of the hotel houses the OWNERS FLAT which includes a TRIPLE BEDROOM, separate WC, LOUNGE, SHOWER ROOM, KITCHEN and separate DINING ROOM.
EXTERNAL
The property has a front CAR PARK with space for 5 cars, a rear electric gated CAR PARK which has space for 20 vehicles and an OUTBUILDING which houses a ‘walk in’ fridge and a ‘walk in’ freezer. There is also an outside WC, a STORAGE ROOM, PRIVATE YARD, BIN STORE, PRIVATE OWNERS GARDEN which is completely enclosed by fencing and iron gates which includes a fish pond and a SUMMER HOUSE.
The Business
Our clients have owned and operated The Shades Hotel (Beijing Dragon) since 2001 and are now looking to retire from the hospitality business. During their time at the property they have created and established a positively reviewed Hotel, Chinese Restaurant and ‘Takeaway’ business renowned throughout the local area.
It is our understanding that the year-end turnovers ending 2020 stood at:
£138,000 per annum - Total Net Turnover.
£74,000 per annum - Food/Restaurant
£64,000 per annum - Accommodation/Hotel
Further accounting detail will be made available to serious parties during a formal viewing.
Development/Change of Use could be a viable option for the property due to its residential location and sizeable plot, however this will be subject to planning permission where applicants must make their own enquiries with the local planning authorities: www.e-lindsey.gov.uk/article/5112/Planning
It is our understanding that the year-end turnovers ending 2020 stood at:
£138,000 per annum - Total Net Turnover.
£74,000 per annum - Food/Restaurant
£64,000 per annum - Accommodation/Hotel
Further accounting detail will be made available to serious parties during a formal viewing.
Development/Change of Use could be a viable option for the property due to its residential location and sizeable plot, however this will be subject to planning permission where applicants must make their own enquiries with the local planning authorities: www.e-lindsey.gov.uk/article/5112/Planning
Tenure
FREEHOLD Guide Price: £475,000 to include fixtures, fittings and goodwill. Stock at valuation in addition.
No direct approach to be made to the business, with all communications directed through Sidney Phillips. Viewing strictly by appointment only.
No direct approach to be made to the business, with all communications directed through Sidney Phillips. Viewing strictly by appointment only.
Licence
A full premises licence is held from the East Lindsey District Council allowing the sale of alcohol between the hours:
11:00am to 2am (7 days a week).
11:00am to 2am (7 days a week).
Services
All mains services are connected. The property also benefits from being fully double glazed and includes a fire alarm and 12 camera CCTV security system.
Enquire about this listing
Zaine Lamont
Eastern Counties
Ref: 91135