YORKSHIRE DALES - HISTORIC COACHING INN IN THE HEART OF HORTON-IN-RIBBLESDALE OFFERING FIVE LETTING ROOMS
Horton-in-Ribblesdale, Settle, North Yorkshire
Ref: 46393
Offers Invited
£795,000
Leasehold
 1 / 15
Key Features
Precis
Historic 16th century village pub located at the famous Yorkshire Three Peaks route, offering four trade areas, five letting rooms and spacious owners accommodation.
Location
The Golden Lion Hotel is located in the charming village of Horton-in-Ribblesdale in the Yorkshire Dales National Park, approximately six miles north of Settle. The village is known for being the primary starting point for the Yorkshire Three Peaks Challenge and sits beneath the steep slopes of Pen-y-Ghent, a popular stop on the Pennine Way. This picturesque location is also popular for caving and potholing with Alum Pot and Long Churn Cave system to the north of the village and Hull Pot and Hunt Pot on the western side of Pen-y-Ghent. The area is also renowned for its adrenalin pumping mountain bike routes.
Horton-in-Ribblesdale lies on the B6479 and is easily accessible from the A65. Horton-in-Ribblesdale train station serves the village and is situated on the Settle- Carlisle line.
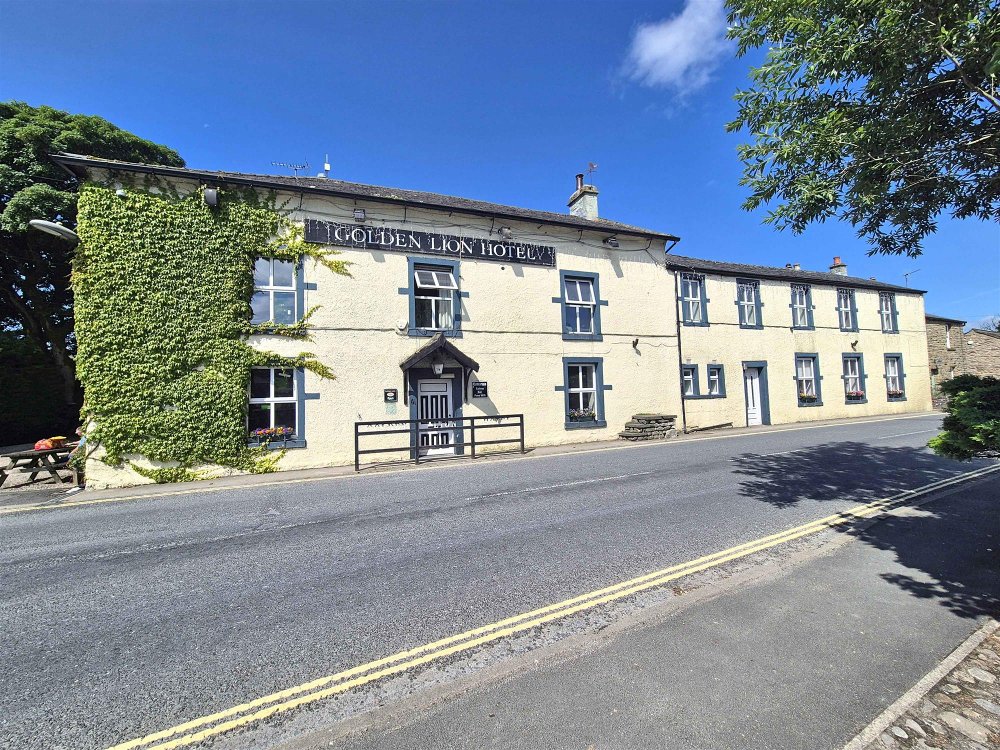
The Golden Lion Hotel is a substantial coaching inn which dates from the 16th century and is of traditional construction under a pitched slate roof.
The property is not listed but does lie within the Horton-in-Ribblesdale Conservation Area. The village benefits from the safeguards provided by the Yorkshire Dales National Park Authority.
Horton-in-Ribblesdale lies on the B6479 and is easily accessible from the A65. Horton-in-Ribblesdale train station serves the village and is situated on the Settle- Carlisle line.
The Golden Lion Hotel is a substantial coaching inn which dates from the 16th century and is of traditional construction under a pitched slate roof.
The property is not listed but does lie within the Horton-in-Ribblesdale Conservation Area. The village benefits from the safeguards provided by the Yorkshire Dales National Park Authority.
Property
TRADE AREAS
GROUND FLOOR
The front entrance leads into main reception. To the right is a FAMILY ROOM with stone flooring, a pool table, a feature fireplace with log burner, a darts throw and seating for 20. The DINING ROOM has wood floors, a breakfast station and can accommodate 70 covers. The MAIN BAR seats 30 and has much character and charm with a carpeted floor, a feature fireplace with log burner, exposed beams and horse brasses. Interconnecting BAR SERVERY.
TAP ROOM with slate floors and seating for 30. Interconnecting BAR SERVERY with sports themed memorabilia to the walls. Good sized TRADE KITCHEN with tile flooring; fully equipped with catering equipment and appliances. Preparation room, storeroom and pantry. LADIES’ and GENTLEMEN’S TOILETS.
BASEMENT
CELLAR with large keg room. Beer drop to the rear of the building.
OWNERS ACCOMMODATION
FIRST FLOOR
Private access to a spacious LOUNGE, THREE DOUBLE BEDROOMS, MASTER BEDROOM and SHOWER ROOM. Attic space with two large, open plan areas.
UPPER FLOOR
TWO DOUBLE BEDROOMS.
LETTING ACCOMMODATION
Five well-appointed, en suite letting rooms with TVs and tea/coffee making facilities. Four of the rooms offer stunning views of Pen-y-Ghent.
LETTING ROOM 1 (double)
LETTING ROOM 2 (twin)
LETTING ROOM 3 (family) with bunk and single beds.
LETTING ROOM 4 (twin)
LETTING ROOM 5 (twin)
BUNKHOUSE
To the rear of the building is a bunkhouse with 15 beds, two showers and two WCs.
EXTERNAL
There is a sizeable CAR PARK to the rear to accommodate 35 vehicles. A raised decking area with picnic style benches accommodates 50 patrons and there is additional seating to the side for 36. To the rear of the building is an ancient well which is over 45 feet deep.
GROUND FLOOR
The front entrance leads into main reception. To the right is a FAMILY ROOM with stone flooring, a pool table, a feature fireplace with log burner, a darts throw and seating for 20. The DINING ROOM has wood floors, a breakfast station and can accommodate 70 covers. The MAIN BAR seats 30 and has much character and charm with a carpeted floor, a feature fireplace with log burner, exposed beams and horse brasses. Interconnecting BAR SERVERY.
TAP ROOM with slate floors and seating for 30. Interconnecting BAR SERVERY with sports themed memorabilia to the walls. Good sized TRADE KITCHEN with tile flooring; fully equipped with catering equipment and appliances. Preparation room, storeroom and pantry. LADIES’ and GENTLEMEN’S TOILETS.
BASEMENT
CELLAR with large keg room. Beer drop to the rear of the building.
OWNERS ACCOMMODATION
FIRST FLOOR
Private access to a spacious LOUNGE, THREE DOUBLE BEDROOMS, MASTER BEDROOM and SHOWER ROOM. Attic space with two large, open plan areas.
UPPER FLOOR
TWO DOUBLE BEDROOMS.
LETTING ACCOMMODATION
Five well-appointed, en suite letting rooms with TVs and tea/coffee making facilities. Four of the rooms offer stunning views of Pen-y-Ghent.
LETTING ROOM 1 (double)
LETTING ROOM 2 (twin)
LETTING ROOM 3 (family) with bunk and single beds.
LETTING ROOM 4 (twin)
LETTING ROOM 5 (twin)
BUNKHOUSE
To the rear of the building is a bunkhouse with 15 beds, two showers and two WCs.
EXTERNAL
There is a sizeable CAR PARK to the rear to accommodate 35 vehicles. A raised decking area with picnic style benches accommodates 50 patrons and there is additional seating to the side for 36. To the rear of the building is an ancient well which is over 45 feet deep.
The Business
The Golden Lion Hotel sits in an enviable position at the foot of Pen-y-Ghent in a booming tourist area. Our client has operated the public house for approaching 40 years and now wishes to retire.
In our opinion, this business would suit an experienced multiple operator or a family team to build upon our client’s success. The business offers much potential: part of the owners’ accommodation could be redeployed for letting and it may be possible to install holiday pods on the sizeable plot (subject to the relevant planning permission).
Net sales are in the region of £320,000 per annum. Full trading information can be made available to all interested parties following a viewing, and with the consent of our client.
www.goldenlionhotel.co.uk
In our opinion, this business would suit an experienced multiple operator or a family team to build upon our client’s success. The business offers much potential: part of the owners’ accommodation could be redeployed for letting and it may be possible to install holiday pods on the sizeable plot (subject to the relevant planning permission).
Net sales are in the region of £320,000 per annum. Full trading information can be made available to all interested parties following a viewing, and with the consent of our client.
www.goldenlionhotel.co.uk
Tenure
FREEHOLD £795,000 to include fixtures and fittings and goodwill. Stock at valuation in addition.
LEASEHOLD - £55,000 to include fixtures and fittings.
TERM - Six years.
LANDLORD & TENANT ACT 1954 - Inside Part II Landlord & Tenant Act 1954.
ASSIGNABILITY - Fully assignable subject to Landlord’s consent.
DEPOSIT - A deposit equivalent to three month’s rent in advance.
RENT - £52,000 per annum, paid monthly in advance.
RENT REVIEW - To be agreed.
REPAIR LIABILITY - Full repairing and insuring lease agreement.
TIE - Free of all trade ties.
INSURANCE - The Landlord will insure the building, the cost of which will be charged to the Tenant by way of an Insurance Rent.
VAT - VAT will not be payable on the premium and rental payments.
No direct approach to be made to the business; please direct all communications through Sidney Phillips.
Viewing strictly by appointment only.
LEASEHOLD - £55,000 to include fixtures and fittings.
TERM - Six years.
LANDLORD & TENANT ACT 1954 - Inside Part II Landlord & Tenant Act 1954.
ASSIGNABILITY - Fully assignable subject to Landlord’s consent.
DEPOSIT - A deposit equivalent to three month’s rent in advance.
RENT - £52,000 per annum, paid monthly in advance.
RENT REVIEW - To be agreed.
REPAIR LIABILITY - Full repairing and insuring lease agreement.
TIE - Free of all trade ties.
INSURANCE - The Landlord will insure the building, the cost of which will be charged to the Tenant by way of an Insurance Rent.
VAT - VAT will not be payable on the premium and rental payments.
No direct approach to be made to the business; please direct all communications through Sidney Phillips.
Viewing strictly by appointment only.
Licence
A full Premises Licence is held.
Monday-Thursday 17:00 - 23:00
Friday-Sunday 12:00 - 23:00
Meal Times:
Monday-Friday 18:00 - 21:00
Saturday & Sunday 12:00 - 21:00
Monday-Thursday 17:00 - 23:00
Friday-Sunday 12:00 - 23:00
Meal Times:
Monday-Friday 18:00 - 21:00
Saturday & Sunday 12:00 - 21:00
Services
Mains water, electricity and drainage are connected.
LPG gas.
Rateable Value: £18,000 as at 1st April 2026.
Local Authority: Craven District Council.
LPG gas.
Rateable Value: £18,000 as at 1st April 2026.
Local Authority: Craven District Council.
Enquire about this listing
Dean McVay
Yorkshire