SOMERSET - FREE HOUSE ON LARGE SITE NEAR STREET/GLASTONBURY
Butleigh, Glastonbury, Somerset
Ref: 91943
Freehold Offers Over £550,000
 1 / 8
1 / 8
Key Features
Precis
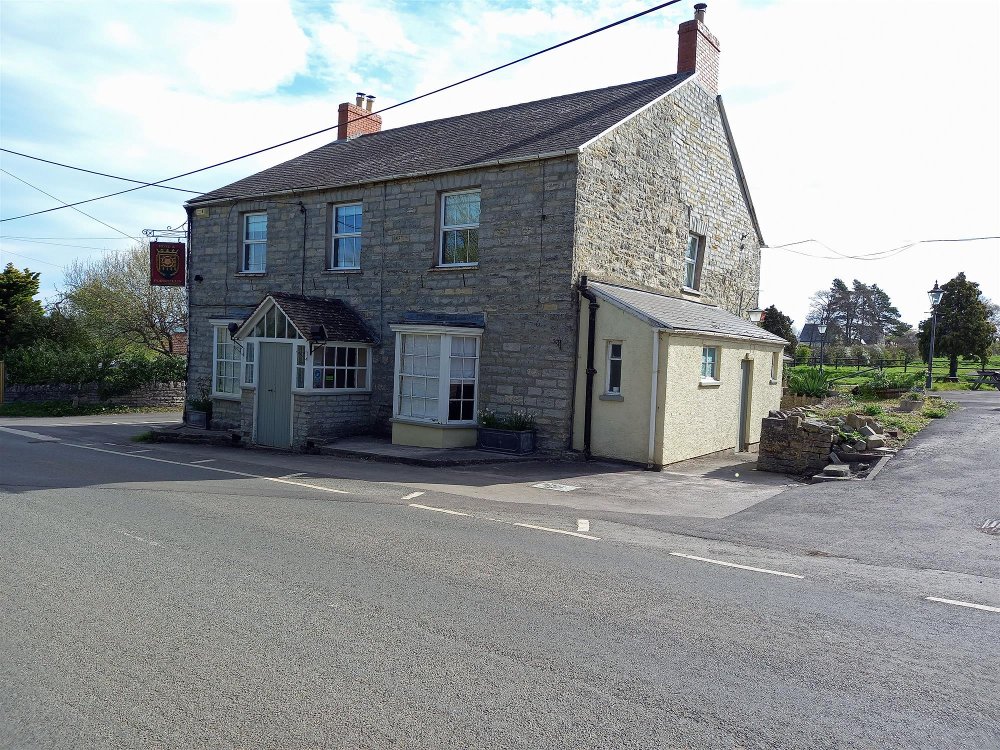
Rose & Portcullis Inn, a traditional village pub located on Sub Road in Butleigh, Somerset, with great views of Glastonbury Tor from the front of the property. An entrance into three interconnecting bars featuring flagstone floors and a fire place in each – one being for display only. An extension with French doors leading out to the patio area alongside a huge car park fitting 80 vehicles, within that is a stone and timber constructed, corrugated roofed SKITTLE ALLEY with an adjoining store.
Location
The Rose & Portcullis occupies a crossroads location in the prestigious village of Butleigh, which lies a short distance from the Somerset towns of Street and Glastonbury. There are views of Glastonbury Tor from the front of the property.
Also in the vicinity are the towns of Ilchester and Somerton.
Butleigh is now home to over 800 people, the village having expanded following the introduction of some high quality housing developments. The village also hosts the playing fields for Millfield School.
The Rose & Portcullis is believed to date from the 16th century and is constructed of local Blue Lias stone.
Also in the vicinity are the towns of Ilchester and Somerton.
Butleigh is now home to over 800 people, the village having expanded following the introduction of some high quality housing developments. The village also hosts the playing fields for Millfield School.
The Rose & Portcullis is believed to date from the 16th century and is constructed of local Blue Lias stone.
Property
TRADE AREAS
Front entrance hall and further entrance from the car park into the 3 INTERCONNECTING BARS which feature large slate flagstone floors and three fireplaces. One bar has an open fire, another a log burner and the third a Minster Stone fireplace for display only. Further features include the front bay windows and a panel fronted, polished top bar servery counter with a back bar display feature which serves all three trade areas. Open archways lead into the DINING ROOM which is a more modern extension with four sets of French doors leading out to the patio. The room has wood effect floor and stone wall feature.
CATERING KITCHEN with UPVC lined walls and stainless steel extractor fan canopy. Ladies’ and Gentlemen’s customer toilets.
BASEMENT
Service hatch from behind the bar servery with further access from the side roadway into the basement beer cellar.
OWNERS ACCOMMODATION
Integral staircase to a landing, off which are FIVE BEDROOMS (one currently used as an office). Modern KITCHEN and BATHROOM with over bath shower.
EXTERNAL
Car park for approximately 80 vehicles. Within the carpark is a stone and timber constructed, corrugated roofed SKITTLE ALLEY with an adjoining STORE. A further stone OUTBUILDING accommodates a freezer store, laundry and a workshop.
An adjoining paddock edged red on the plan overleaf is included in the sale, but is subject to an overage clause (detailed below).
Front entrance hall and further entrance from the car park into the 3 INTERCONNECTING BARS which feature large slate flagstone floors and three fireplaces. One bar has an open fire, another a log burner and the third a Minster Stone fireplace for display only. Further features include the front bay windows and a panel fronted, polished top bar servery counter with a back bar display feature which serves all three trade areas. Open archways lead into the DINING ROOM which is a more modern extension with four sets of French doors leading out to the patio. The room has wood effect floor and stone wall feature.
CATERING KITCHEN with UPVC lined walls and stainless steel extractor fan canopy. Ladies’ and Gentlemen’s customer toilets.
BASEMENT
Service hatch from behind the bar servery with further access from the side roadway into the basement beer cellar.
OWNERS ACCOMMODATION
Integral staircase to a landing, off which are FIVE BEDROOMS (one currently used as an office). Modern KITCHEN and BATHROOM with over bath shower.
EXTERNAL
Car park for approximately 80 vehicles. Within the carpark is a stone and timber constructed, corrugated roofed SKITTLE ALLEY with an adjoining STORE. A further stone OUTBUILDING accommodates a freezer store, laundry and a workshop.
An adjoining paddock edged red on the plan overleaf is included in the sale, but is subject to an overage clause (detailed below).
The Business
THE BUSINESS
The business has been let to third party tenants and therefore no trading accounts are available. Prospective purchasers will need to reach their own conclusions as to the potential trade and profitability which can be enjoyed at this outlet.
SALES CONDITIONS
Each party is to be responsible for their own costs incurred in this transaction.
The Purchaser will be required to pay an abortive legal fee deposit of £5000 (to be held by the Seller’s solicitor) prior to the release of the legal package.
The Purchaser will have 15 working days from the date the legal package is released from the Seller’s solicitor to the Purchaser's solicitor to exchange contracts. If the Purchaser exchanges contracts within such period, the abortive fee deposit will be credited against the purchase price. If the Purchaser withdraws from the transaction or contracts are not exchanged within such period the abortive legal fee will be forfeited.
The Seller will undertake to provide timely responses to the Purchaser’s enquiries and comments to facilitate their ability to exchange contracts within the required time. The deposit will be refunded if the Seller is unable show good title (assuming any issue identified cannot reasonably be covered by title indemnity insurance) or withdraws from negotiations within the required time (save where due to the Seller revising the agreed terms). If exchange shall not occur within the required time, the Seller shall be free to withdraw from the transaction and retain the abortive legal fee deposit.
Upon exchange of contracts the Purchaser will pay a further deposit of 10% of the total purchase price.
Completion to be 15 working days thereafter.
The business has been let to third party tenants and therefore no trading accounts are available. Prospective purchasers will need to reach their own conclusions as to the potential trade and profitability which can be enjoyed at this outlet.
SALES CONDITIONS
Each party is to be responsible for their own costs incurred in this transaction.
The Purchaser will be required to pay an abortive legal fee deposit of £5000 (to be held by the Seller’s solicitor) prior to the release of the legal package.
The Purchaser will have 15 working days from the date the legal package is released from the Seller’s solicitor to the Purchaser's solicitor to exchange contracts. If the Purchaser exchanges contracts within such period, the abortive fee deposit will be credited against the purchase price. If the Purchaser withdraws from the transaction or contracts are not exchanged within such period the abortive legal fee will be forfeited.
The Seller will undertake to provide timely responses to the Purchaser’s enquiries and comments to facilitate their ability to exchange contracts within the required time. The deposit will be refunded if the Seller is unable show good title (assuming any issue identified cannot reasonably be covered by title indemnity insurance) or withdraws from negotiations within the required time (save where due to the Seller revising the agreed terms). If exchange shall not occur within the required time, the Seller shall be free to withdraw from the transaction and retain the abortive legal fee deposit.
Upon exchange of contracts the Purchaser will pay a further deposit of 10% of the total purchase price.
Completion to be 15 working days thereafter.
Tenure
FREEHOLD OFFERS IN EXCESS OF £550,000. Vacant possession on completion.
VAT will apply on the sale of this property. It will be levied on the sale price of the freehold at the standard rate on 90% of the purchase price. Purchasers may wish to satisfy themselves with independent professional advice that this VAT may be reclaimed.
OVERAGE CLAUSE
This title is being sold with an overage and a percentage of the uplift in value is to be paid to the Vendor if planning consent is granted for development on the paddock to the rear (outlined in red).
Further details available on request.
Please direct all communications through Sidney Phillips.
Viewing strictly by appointment only.
VAT will apply on the sale of this property. It will be levied on the sale price of the freehold at the standard rate on 90% of the purchase price. Purchasers may wish to satisfy themselves with independent professional advice that this VAT may be reclaimed.
OVERAGE CLAUSE
This title is being sold with an overage and a percentage of the uplift in value is to be paid to the Vendor if planning consent is granted for development on the paddock to the rear (outlined in red).
Further details available on request.
Please direct all communications through Sidney Phillips.
Viewing strictly by appointment only.
Licence
A full Premises Licence is held for the retail of alcohol:-
Monday—Saturday: 10:00—23:00
Sunday: 12:00—22:30
Monday—Saturday: 10:00—23:00
Sunday: 12:00—22:30
Services
All mains services are connected and there is
gas fired central heating.
Rateable Value as at 01 April 2023: £18,000
Local Authority: Mendip District Council
gas fired central heating.
Rateable Value as at 01 April 2023: £18,000
Local Authority: Mendip District Council
Enquire about this listing
Nathan Stainer
Wessex