OXFORDSHIRE - VILLAGE PUB CURRENTLY CLOSED
Fritwell, Bicester, Oxfordshire
Ref: 93575
Freehold £425,000
 1 / 6
1 / 6
Key Features
Location
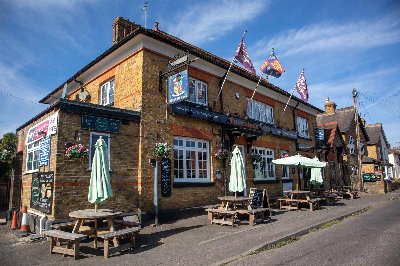
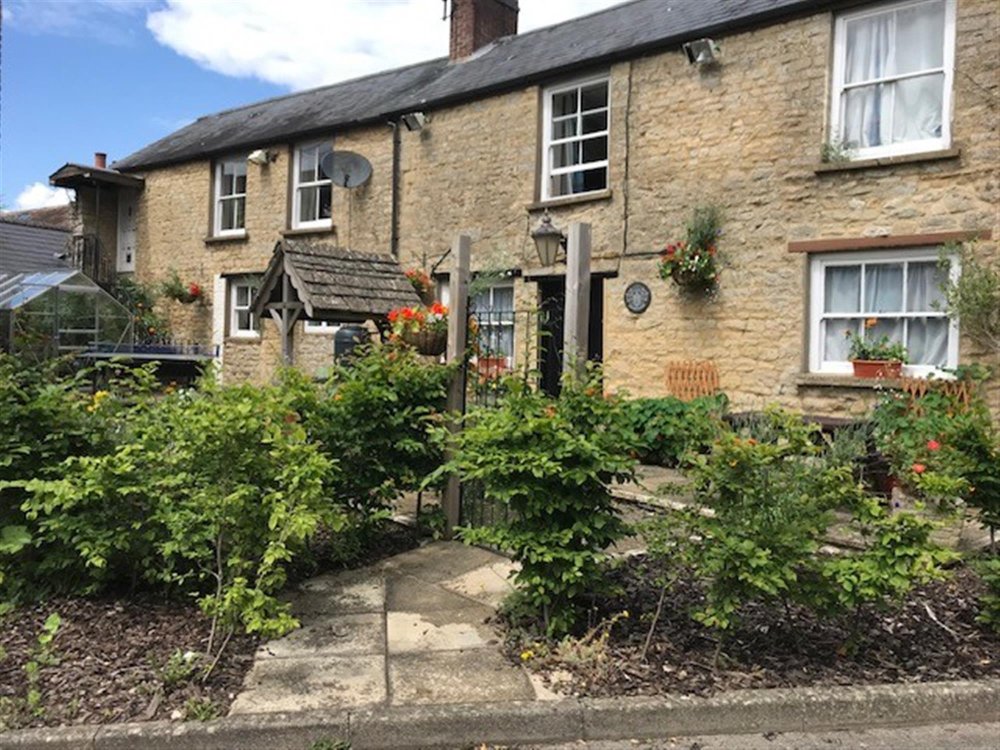
The village of Fritwell stands in East Oxfordshire, just 1 mile from junction 10 of the M40 motorway. It is the most desirable location in a very attractive village lined with Cotswold stone properties and at its very heart is the subject property, the Kings Head, which has now been closed for 8 years. Our clients have been utilising it as a family home for the last 5 years. They have been unsuccessful in obtaining planning permission for change of use to residential and have therefore decided to sell this outstanding property.
Whilst it has been closed for this period of time, the layout remains the same. Whilst the trading furniture has been sold, apart from re-equipping the building and obtaining a licence, little will be required to reopen for trade. The property must be viewed to be appreciated and is briefly described as follows:
Whilst it has been closed for this period of time, the layout remains the same. Whilst the trading furniture has been sold, apart from re-equipping the building and obtaining a licence, little will be required to reopen for trade. The property must be viewed to be appreciated and is briefly described as follows:
Property
TRADE AREAS
As one would expect from a property of this age and style, there is a wealth of period charm and character within the main building. The MAIN BAR is of good size and retains the bar servery, beamed ceiling and part panelled walls; it also has a feature fireplace with Cotswold stone surround and double door access to the rear beer garden. When furnished, this room sat 30 customers but there was standing space for more. Previously, the RESTAURANT was created from two smaller rooms, providing an intimate dining area which was naturally split by a double central fireplace. When fully furnished this room could seat approximately 30 customers. Also at ground floor is an on level BEER CELLAR with direct access at the rear to the bar servery. There is the original CATERING KITCHEN, although this is not currently furnished to catering standard. DRY STORE/FREEZER ROOM offset. LADIES’ AND GENTLEMEN’S CUSTOMER TOILETS.
OWNERS ACCOMMODATION
As one would expect from a building of this size, the accommodation stretches across the full length of the first floor and can be approached by an inner staircase or an external staircase without going through the trade areas. It comprises the following:
- Large LOUNGE with fireplace
- BEDROOM ONE DOUBLE
- BEDROOM TWO DOUBLE
- BEDROOM THREE DOUBLE with fitted wardrobes
- KITCHEN with fitted units
- SHOWER ROOM with wash hand basin, WC and bath
- BATHROOM with bath and wash hand basin.
EXTERNAL
At the front of the property there is a feature PATIO AREA which is stone paved and has a well. To the rear, as previously referred to and with direct access from the main bar, is a good sized, gravelled TRADE GARDEN. Large TIMBER OUTBUILDING which was previously utilised as a smoking solution, which now houses a general store/gymnasium utilised by our client. Gravelled CAR PARK that, when landscaped, will be able to cater for 18 or so vehicles.
As one would expect from a property of this age and style, there is a wealth of period charm and character within the main building. The MAIN BAR is of good size and retains the bar servery, beamed ceiling and part panelled walls; it also has a feature fireplace with Cotswold stone surround and double door access to the rear beer garden. When furnished, this room sat 30 customers but there was standing space for more. Previously, the RESTAURANT was created from two smaller rooms, providing an intimate dining area which was naturally split by a double central fireplace. When fully furnished this room could seat approximately 30 customers. Also at ground floor is an on level BEER CELLAR with direct access at the rear to the bar servery. There is the original CATERING KITCHEN, although this is not currently furnished to catering standard. DRY STORE/FREEZER ROOM offset. LADIES’ AND GENTLEMEN’S CUSTOMER TOILETS.
OWNERS ACCOMMODATION
As one would expect from a building of this size, the accommodation stretches across the full length of the first floor and can be approached by an inner staircase or an external staircase without going through the trade areas. It comprises the following:
- Large LOUNGE with fireplace
- BEDROOM ONE DOUBLE
- BEDROOM TWO DOUBLE
- BEDROOM THREE DOUBLE with fitted wardrobes
- KITCHEN with fitted units
- SHOWER ROOM with wash hand basin, WC and bath
- BATHROOM with bath and wash hand basin.
EXTERNAL
At the front of the property there is a feature PATIO AREA which is stone paved and has a well. To the rear, as previously referred to and with direct access from the main bar, is a good sized, gravelled TRADE GARDEN. Large TIMBER OUTBUILDING which was previously utilised as a smoking solution, which now houses a general store/gymnasium utilised by our client. Gravelled CAR PARK that, when landscaped, will be able to cater for 18 or so vehicles.
The Business
The property was purchased by our clients 8 years ago, initially as an investment, and was rented to independent tenants for two or so years. For the last 5 years it has been occupied by our clients who have been living in it as a domestic dwelling. Therefore no trading figures are available and prospective purchasers will need to reach their own conclusions as to the potential trade and profitability that can be enjoyed at this outlet. For the last 5 years it has been occupied by our clients who have been living in it as a domestic dwelling. Therefore no trading figures are available and prospective purchasers will need to reach their own conclusions as to the potential trade and profitability that can be enjoyed at this outlet.
Tenure
FREEHOLD £425,000
No direct approach to be made to the business; please direct all communications through Sidney Phillips.
Viewing strictly by appointment only.
No direct approach to be made to the business; please direct all communications through Sidney Phillips.
Viewing strictly by appointment only.
Licence
The premises licence has now lapsed.
Services
Mains electricity, water and drainage. Oil fire central heating. Bottle gas for cooking.
Local Authority: Cherwell District Council, Bodicote House, White Post Rd, Bodicote, Banbury OX15 4AA
Telephone: 01295 227001
RV £2300
Local Authority: Cherwell District Council, Bodicote House, White Post Rd, Bodicote, Banbury OX15 4AA
Telephone: 01295 227001
RV £2300
Disclaimer
The photographs utilised in these sales particulars were taken by Sidney Phillips at a previous
inspection when the Kings Head was open for trade and fully furnished. This is now not the case. The property has not operated as a public house for 8 years, however as detailed below, apart from the re-equipping the furnishings ready to open for trade, no major alterations are required.
inspection when the Kings Head was open for trade and fully furnished. This is now not the case. The property has not operated as a public house for 8 years, however as detailed below, apart from the re-equipping the furnishings ready to open for trade, no major alterations are required.
Enquire about this listing
Robin Mence
Midlands