WILTSHIRE - VILLAGE FREE HOUSE WITH LETTING POTENTIAL
Clyffe Pypard, Swindon, Wiltshire
Ref: 93630
Freehold £450,000
 1 / 4
1 / 4
Key Features
Location
The Goddard Arms is situated in the centre of Clyffe Pypard, on the western edge of the North Wessex Downs (AONB). The village is nestled in the heart of the Wiltshire countryside and its manor house, to the north of St Peter’s Church, was built in 1840 for the Goddard family. Clyffe Pypard is a short drive from the World Heritage Site of Avebury, a village which lies within a Neolithic henge complex, and is 8 miles south of the commercial centre of Swindon. Swindon has a population of over 200,000, making it the largest settlement in Wiltshire.
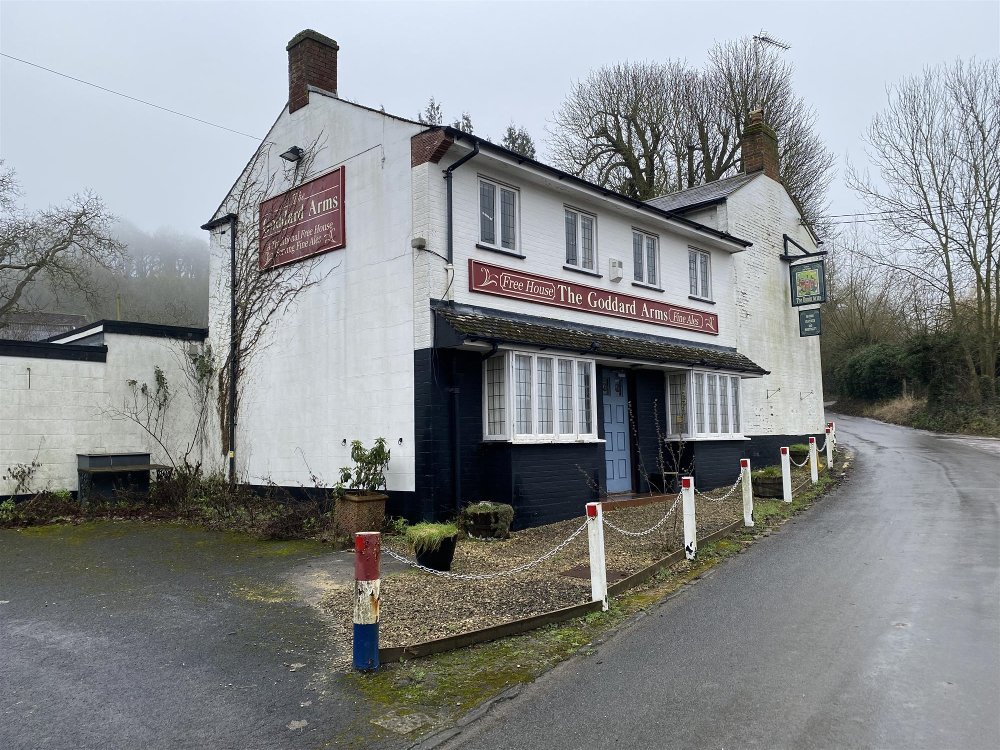
The Goddard Arms is a two storey public house of brick construction under a pitched tile roof, with a single storey, flat roof rear extension. It occupies a plot size of approximately 0.44 acres.
The property is briefly described as follows:
The Goddard Arms is a two storey public house of brick construction under a pitched tile roof, with a single storey, flat roof rear extension. It occupies a plot size of approximately 0.44 acres.
The property is briefly described as follows:
Property
TRADE AREAS
Entrance into split level entrance hall. On the right-hand side is the MAIN BAR, on split level with wood flooring, brick built fireplace and a dark polished wood topped bar servery with mirror back bar display and spotlight canopy fittings. Space for approximately 22. To the left is the PUBLIC BAR with wood effect floor and corner dark polished wood topped bar servery with mirror back bar display and spotlight fittings. This room could seat approximately 10.
Private DINING AREA with polished top counter with roller shutter. Space for approximately 26.
CATERING KITCHEN with domestic worktop and cupboards, with six burner stove, preparation island and nonslip floor.
Behind the bar servery is a glass wash area which leads into the ground floor BEER CELLAR with access to the rear TRADE PATIO. LADIES’ and GENTLEMEN’S TOILETS.
OWNERS ACCOMMODATION
On the first floor, comprising THREE DOUBLE BEDROOMS, LOUNGE and BATHROOM.
LETTING POTENTIAL
In the single storey rear extension are three double bedrooms in ‘shell’ form. These rooms have scope to be renovated to create another income stream (subject to relevant planning permissions).
EXTERNAL
Sheltered REAR PATIO with bench seating for 12. LAWNED GARDEN, ideal for additional bench seating. CAR PARK for 15-20 vehicles.
Entrance into split level entrance hall. On the right-hand side is the MAIN BAR, on split level with wood flooring, brick built fireplace and a dark polished wood topped bar servery with mirror back bar display and spotlight canopy fittings. Space for approximately 22. To the left is the PUBLIC BAR with wood effect floor and corner dark polished wood topped bar servery with mirror back bar display and spotlight fittings. This room could seat approximately 10.
Private DINING AREA with polished top counter with roller shutter. Space for approximately 26.
CATERING KITCHEN with domestic worktop and cupboards, with six burner stove, preparation island and nonslip floor.
Behind the bar servery is a glass wash area which leads into the ground floor BEER CELLAR with access to the rear TRADE PATIO. LADIES’ and GENTLEMEN’S TOILETS.
OWNERS ACCOMMODATION
On the first floor, comprising THREE DOUBLE BEDROOMS, LOUNGE and BATHROOM.
LETTING POTENTIAL
In the single storey rear extension are three double bedrooms in ‘shell’ form. These rooms have scope to be renovated to create another income stream (subject to relevant planning permissions).
EXTERNAL
Sheltered REAR PATIO with bench seating for 12. LAWNED GARDEN, ideal for additional bench seating. CAR PARK for 15-20 vehicles.
The Business
The Goddard Arms has been closed since 2015 and under its current ownership since May 2017. Historic trading accounts are not available. Prospective purchasers must make their own assessment as to the likely trade levels and profitability that can be enjoyed at this outlet.
Tenure
FREEHOLD £450,000
No direct approach to be made to the business; please direct all communications through Sidney Phillips. Viewing strictly by appointment only.
No direct approach to be made to the business; please direct all communications through Sidney Phillips. Viewing strictly by appointment only.
Licence
The premises licence has lapsed.
Services
Mains water and electricity. Bulk LPG for heating and cooking. Shared cesspit.
Local Authority: Wiltshire Council, County Hall, Bythesea Road, Trowbridge BA14 8JN.
Telephone: 0300 456 0100
Rateable Value: £1,300 from 01 April 2026.
Local Authority: Wiltshire Council, County Hall, Bythesea Road, Trowbridge BA14 8JN.
Telephone: 0300 456 0100
Rateable Value: £1,300 from 01 April 2026.
Enquire about this listing
Nathan Stainer
Wessex