KENT - EXTENSIVELY RENOVATED PUBLIC HOUSE WITH PLANNING PERMISSION FOR SALE
Wittersham, Tenterden, Kent
Ref: 48201
£595,000
Freehold
 1 / 10
Key Features
Location
Wittersham is a picturesque village nestled in the heart of the English countryside. Located in the county of Kent, this charming settlement exudes a timeless and idyllic ambiance, making it a perfect destination for nature enthusiasts and those seeking a tranquil retreat from the bustle of city life. Wittersham is ideally situated for exploring the wider Kent region. Within a short drive, visitors can reach other charming villages, historic castles, and coastal towns, making it a perfect base for day trips and excursions.
The village is characterized by its quintessential English architecture, with quaint cottages built from local materials and adorned with colourful gardens. Surrounded by rolling hills and lush green landscapes, Wittersham offers breath-taking views at every turn. The countryside is dotted with ancient woodlands, providing ample opportunities for leisurely walks and nature hikes. The nearby River Rother meanders through the area, adding to the charm and natural beauty of the region.
Throughout the year, the village hosts various festivals and events, celebrating local traditions and creating a warm and inviting atmosphere for both residents and tourists. From summer fairs to Christmas markets, these gatherings offer a chance to experience the community's vibrant spirit.
The village is characterized by its quintessential English architecture, with quaint cottages built from local materials and adorned with colourful gardens. Surrounded by rolling hills and lush green landscapes, Wittersham offers breath-taking views at every turn. The countryside is dotted with ancient woodlands, providing ample opportunities for leisurely walks and nature hikes. The nearby River Rother meanders through the area, adding to the charm and natural beauty of the region.
Throughout the year, the village hosts various festivals and events, celebrating local traditions and creating a warm and inviting atmosphere for both residents and tourists. From summer fairs to Christmas markets, these gatherings offer a chance to experience the community's vibrant spirit.
Property
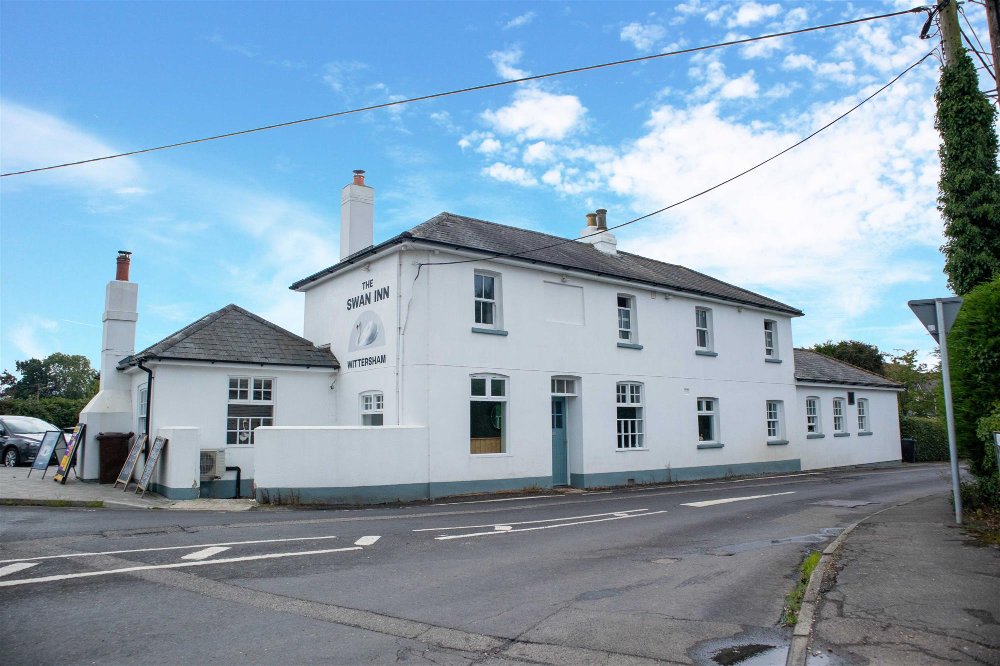
The Swan Inn is an eye-catching and prominent detached public house, unmissable from the busy arterial coastal road on which it sits. The property has recently been extensively renovated to a high standard throughout, a true turnkey opportunity.
TRADE AREAS
- PUBLIC BAR: A character trade space with stripped wood flooring, exposed beams and log burner. Centralised around a polished top bar servery, the public bar provides seating for 35.
- SALOON BAR: A warm and comfortable area with its own bar servery. Seating for 30.
- RESTAURANT/COFFEE SHOP: A unique dining area presented with tiled flooring, exposed brickwork and patio doors. Servery counter with cake display unit and coffee machine. Seating for 30.
- GENTLEMEN'S TOILETS.
- LADIES' TOILETS.
- DISABLED TOILET.
- TRADE KITCHEN: A spacious kitchen extensively equipped with a range of new commercial units including a six burner range cooker, chargrill, two convection ovens, salamander, double deep fat fryer, pass-through dishwasher and a selection of upright stainless steel fridges and freezers.
- BASEMENT CELLAR.
OWNERS ACCOMMODATION
Located at first floor level comprising:
- DOUBLE BEDROOM
- DOUBLE BEDROOM WITH EN SUITE SHOWER
- DOUBLE BEDROOM WITH EN SUITE BATHROOM
Two of these rooms are equipped to be utilised as letting bedrooms if desired.
EXTERNAL
- CAR PARK: Tarmacked car park with marked bays for 23 vehicles.
- TRADE TERRACE: Seating for 80.
TRADE AREAS
- PUBLIC BAR: A character trade space with stripped wood flooring, exposed beams and log burner. Centralised around a polished top bar servery, the public bar provides seating for 35.
- SALOON BAR: A warm and comfortable area with its own bar servery. Seating for 30.
- RESTAURANT/COFFEE SHOP: A unique dining area presented with tiled flooring, exposed brickwork and patio doors. Servery counter with cake display unit and coffee machine. Seating for 30.
- GENTLEMEN'S TOILETS.
- LADIES' TOILETS.
- DISABLED TOILET.
- TRADE KITCHEN: A spacious kitchen extensively equipped with a range of new commercial units including a six burner range cooker, chargrill, two convection ovens, salamander, double deep fat fryer, pass-through dishwasher and a selection of upright stainless steel fridges and freezers.
- BASEMENT CELLAR.
OWNERS ACCOMMODATION
Located at first floor level comprising:
- DOUBLE BEDROOM
- DOUBLE BEDROOM WITH EN SUITE SHOWER
- DOUBLE BEDROOM WITH EN SUITE BATHROOM
Two of these rooms are equipped to be utilised as letting bedrooms if desired.
EXTERNAL
- CAR PARK: Tarmacked car park with marked bays for 23 vehicles.
- TRADE TERRACE: Seating for 80.
The Business
The business is currently closed. No trade is sold or warranted. No historic trade accounts are available. Prospective tenants will need to make their own assumption as to potential trade levels giving due regard to the size of the premises, location and local demographics.
Until its closure the business offered a daytime breakfast and lunch offering in the restaurant/coffee shop alongside the usual pub offering, which could well be reinstated.
Until its closure the business offered a daytime breakfast and lunch offering in the restaurant/coffee shop alongside the usual pub offering, which could well be reinstated.
Tenure
FREEHOLD £595,000 to include fixtures and fittings.
No direct approach to be made to the business; please direct all communications through Sidney Phillips.
Viewing strictly by appointment only.
No direct approach to be made to the business; please direct all communications through Sidney Phillips.
Viewing strictly by appointment only.
Licence
A Premises Licence is held, permitting the sale of alcohol:
Monday to Thursday 10:00-00:00
Friday to Sunday 10:00-02:00
Monday to Thursday 10:00-00:00
Friday to Sunday 10:00-02:00
Services
Mains water, electricity and drainage.
Heating via oil.
Cooking via LPG.
Rateable Value: £9,100
Local Authority: Ashford Borough Council
Heating via oil.
Cooking via LPG.
Rateable Value: £9,100
Local Authority: Ashford Borough Council
Planning
The property benefits from planning permission for conversion into a single three-bedroom dwelling. More information can be found with Ashford Borough Council under planning reference PA/2025/0723.
Downloads
Enquire about this listing
Robert Cockayne
South East & London