POWYS/SHROPSHIRE BORDER - EXCEPTIONAL GEORGIAN COACHING INN WITH EIGHT LETTING ROOMS - ESTABLISHED AND PROFITABLE BUSINESS
Garthmyl, Montgomery, Montgomeryshire
Ref: 94958
Leasehold £150,000
 1 / 14
Key Features
Location
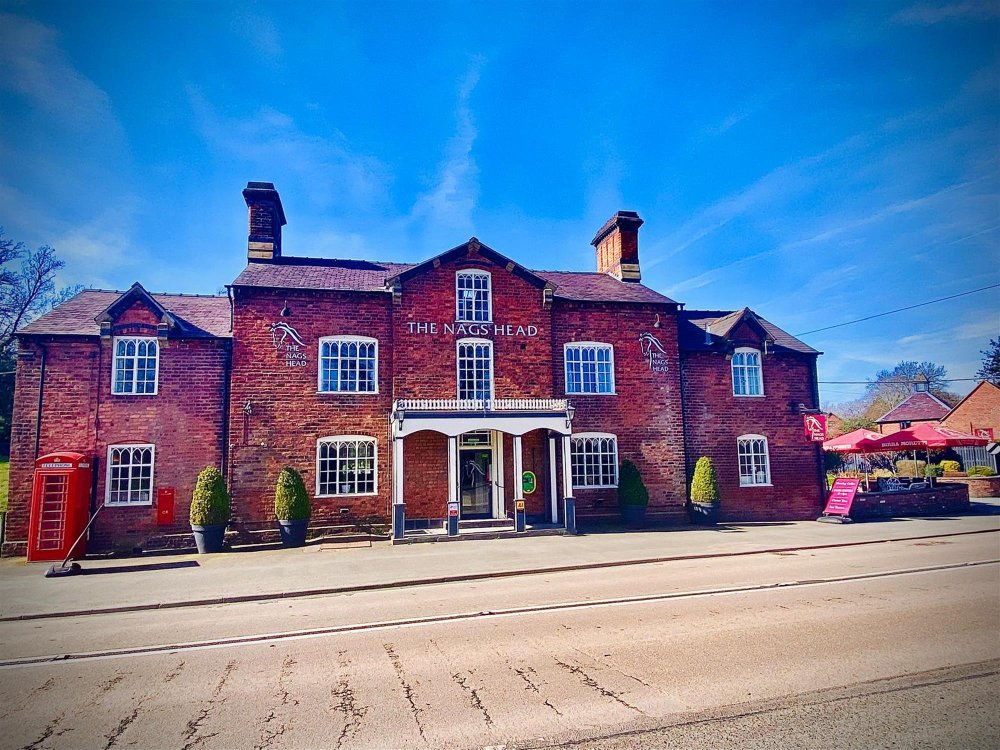
The Nags Head Inn is an elegant Grade II listed Georgian Coaching House that was purchased by the freeholder in 2009, who then undertook a complete redevelopment and refurbishment of the property which is finished in first class order. The property has been further enhanced by the current tenants who have furnished it to the highest standard with a number of antiques and quality fixtures. We are positive this is part of the reason for its outstanding success as a quality coaching inn. The premises offer 5 interconnecting ground floor trading areas. Eight quality ensuite letting bedrooms at ground and first floor. Also, a two bedroom ensuite owners’ accommodation. Outside is the well appointed courtyard trade garden with additional small patio and ample parking for the business.
The current tenants purchased the business in 2023 and immediately undertook a complete refurbishment programme, repainting, replumbing and upgrading the electrics of the property. They also purchased a number of new items for the trade inventory. Despite the business trading very successfully and achieving higher turnover figures than under the previous tenant, they have decided to relinquish their interest due to other business commitments and their wish to enjoy more time with their young family. This is an excellent opportunity for new operators to take over this outstanding business and reap the rewards for the works put in place by the current tenants.
The premises stands alongside the main A483 trunk route which runs alongside the England/Wales borders in the beautiful Welsh Marches region. It is almost equidistant between the towns of Welshpool and Newtown in the upper Severn Valley, which is a beautiful rural part of Britain which attracts a large number of visitors throughout the year enjoying its natural charm. To the opposite side of the main A483 from the Nags Head is the Montgomeryshire branch of the Shropshire Union Canal. This is not presently navigable but there are plans for navigation to be reinstated in the future.
The current tenants purchased the business in 2023 and immediately undertook a complete refurbishment programme, repainting, replumbing and upgrading the electrics of the property. They also purchased a number of new items for the trade inventory. Despite the business trading very successfully and achieving higher turnover figures than under the previous tenant, they have decided to relinquish their interest due to other business commitments and their wish to enjoy more time with their young family. This is an excellent opportunity for new operators to take over this outstanding business and reap the rewards for the works put in place by the current tenants.
The premises stands alongside the main A483 trunk route which runs alongside the England/Wales borders in the beautiful Welsh Marches region. It is almost equidistant between the towns of Welshpool and Newtown in the upper Severn Valley, which is a beautiful rural part of Britain which attracts a large number of visitors throughout the year enjoying its natural charm. To the opposite side of the main A483 from the Nags Head is the Montgomeryshire branch of the Shropshire Union Canal. This is not presently navigable but there are plans for navigation to be reinstated in the future.
Property
TRADE AREAS
Front and rear entrances leading into main trading area which is a large open plan room decorated to the highest standard. There are four interconnecting sections, all leading away from the main bar viz:
MAIN BAR, partially exposed beamed ceiling, stone flagged floor and part wood panelled walls. Wood panel fronted bar counter with matching back bar fitting. Feature double aspect fireplace. Comfortable leather settle and wing tipped style chairs for approximately 15 with ample room for more standing. DRAWING ROOM, partially exposed beamed ceiling and strip wood floor. Feature fireplace. Leather upholstered fixed wall bench seating with dining chairs and tables for approximately 24. MORNING ROOM, partially exposed beamed ceiling and stripped wood floor. Double aspect fireplace. A mixture of fixed wall leather upholstered bench seating with matching dining chairs and tables for 24. RESTAURANT which has vaulted ceiling with exposed beams and stripped wood floor. Dining chairs and tables for approximately 48 customers.
LIBRARY part exposed beamed ceiling and stripped wood floor. Feature brick exposed inglenook fireplace. Comfortable chairs and tables for approximately 12.
LADIES’, GENTLEMEN’S and DISABLED TOILETS. CATERING KITCHEN of excellent standard with extraction hood, nonslip floor and a good selection of commercial catering effects and equipment. Small WASH UP / PREP ROOM. Access outside to WALK IN CHILLER.
On level BEER CELLAR at the rear of the property with adjoining boiler room. STAFF ROOM/LAUNDRY ROOM with reception area, WC, steps up to main room having seating for staff, some refrigeration and laundry equipment. BASEMENT: former keg cellar being used for storage.
LETTING ACCOMMODATION
GROUND AND FIRST FLOORS
Eight EN SUITE LETTING BEDROOMS, configured as 1 single, 6 doubles and a family room (as two interconnecting rooms). All are appointed to an exceptionally high standard.
OWNERS ACCOMMODATION
SECOND FLOOR
A TWO BEDROOM FLAT consisting of LOUNGE with KITCHENETTE, two double bedrooms with EN SUITES.
EXTERNAL
Immediately to the rear of the premises is a landscaped, slabbed TRADE GARDEN with seating for approximately 60 comfortably, having a number of large umbrellas and a small MARQUEE with heating lamps incorporated. Timber constructed STORAGE SHED. To the side of the property is a PATIO AREA, slab paved with seating for 16 and room for more. To the rear is a ramp leading up to the large, hardcore CAR PARK for approximately 35 vehicles.
Front and rear entrances leading into main trading area which is a large open plan room decorated to the highest standard. There are four interconnecting sections, all leading away from the main bar viz:
MAIN BAR, partially exposed beamed ceiling, stone flagged floor and part wood panelled walls. Wood panel fronted bar counter with matching back bar fitting. Feature double aspect fireplace. Comfortable leather settle and wing tipped style chairs for approximately 15 with ample room for more standing. DRAWING ROOM, partially exposed beamed ceiling and strip wood floor. Feature fireplace. Leather upholstered fixed wall bench seating with dining chairs and tables for approximately 24. MORNING ROOM, partially exposed beamed ceiling and stripped wood floor. Double aspect fireplace. A mixture of fixed wall leather upholstered bench seating with matching dining chairs and tables for 24. RESTAURANT which has vaulted ceiling with exposed beams and stripped wood floor. Dining chairs and tables for approximately 48 customers.
LIBRARY part exposed beamed ceiling and stripped wood floor. Feature brick exposed inglenook fireplace. Comfortable chairs and tables for approximately 12.
LADIES’, GENTLEMEN’S and DISABLED TOILETS. CATERING KITCHEN of excellent standard with extraction hood, nonslip floor and a good selection of commercial catering effects and equipment. Small WASH UP / PREP ROOM. Access outside to WALK IN CHILLER.
On level BEER CELLAR at the rear of the property with adjoining boiler room. STAFF ROOM/LAUNDRY ROOM with reception area, WC, steps up to main room having seating for staff, some refrigeration and laundry equipment. BASEMENT: former keg cellar being used for storage.
LETTING ACCOMMODATION
GROUND AND FIRST FLOORS
Eight EN SUITE LETTING BEDROOMS, configured as 1 single, 6 doubles and a family room (as two interconnecting rooms). All are appointed to an exceptionally high standard.
OWNERS ACCOMMODATION
SECOND FLOOR
A TWO BEDROOM FLAT consisting of LOUNGE with KITCHENETTE, two double bedrooms with EN SUITES.
EXTERNAL
Immediately to the rear of the premises is a landscaped, slabbed TRADE GARDEN with seating for approximately 60 comfortably, having a number of large umbrellas and a small MARQUEE with heating lamps incorporated. Timber constructed STORAGE SHED. To the side of the property is a PATIO AREA, slab paved with seating for 16 and room for more. To the rear is a ramp leading up to the large, hardcore CAR PARK for approximately 35 vehicles.
The Business
Since being refurbished a number of years ago, The Nags Head Inn has developed into an impressive restaurant with rooms at this quality Georgian coaching inn. The restaurant prides itself on quality, locally sourced produce for which it has built an excellent reputation and, in recognition of this, it has been awarded an AA rosette for its food offering. The accommodation has been awarded 5* by both the AA and Visit Wales.
The premises only trades five days a week Wednesday to Sunday.
Despite the short trading week trading profit and loss accounts for the financial year ending 31st December 2025 show sales exclusive of VAT of £1,162,324. Gross profit 67.5% and net profit of £117,598.
The rooms are offered on a variable rate, the lowest being £70 per night during the depths of winter and reaching £130 per night in the spring and summer. All rates are on a room basis and include breakfast.
The premises only trades five days a week Wednesday to Sunday.
Despite the short trading week trading profit and loss accounts for the financial year ending 31st December 2025 show sales exclusive of VAT of £1,162,324. Gross profit 67.5% and net profit of £117,598.
The rooms are offered on a variable rate, the lowest being £70 per night during the depths of winter and reaching £130 per night in the spring and summer. All rates are on a room basis and include breakfast.
Tenure
LEASEHOLD £150,000 to include fixtures, fittings and goodwill. Stock at valuation in addition.
The premises is held on a part repairing and insuring lease agreement from a private individual with the tenant taking full responsibility for all internal repair, decoration and services and part external. The term is for 15 years commencing 23 July 2021. The lease falls within the security provisions of the Landlord & Tenant Act 1954 and is fully assignable. Rent currently stands at £4,500 per month exclusive of VAT and subject to five yearly rent reviews. An incoming party will be required to provide a rental deposit bond of 3 months' rent that will be held by the Landlord for 12 months before being returned. The lease is free of all trade ties.
No direct approach to be made to the business; please direct all communications through Sidney Phillips.
Viewing strictly by appointment only.
The premises is held on a part repairing and insuring lease agreement from a private individual with the tenant taking full responsibility for all internal repair, decoration and services and part external. The term is for 15 years commencing 23 July 2021. The lease falls within the security provisions of the Landlord & Tenant Act 1954 and is fully assignable. Rent currently stands at £4,500 per month exclusive of VAT and subject to five yearly rent reviews. An incoming party will be required to provide a rental deposit bond of 3 months' rent that will be held by the Landlord for 12 months before being returned. The lease is free of all trade ties.
No direct approach to be made to the business; please direct all communications through Sidney Phillips.
Viewing strictly by appointment only.
Licence
A full Premises Licence is held.
An EPC is not required on this property as its a listed building.
An EPC is not required on this property as its a listed building.
Services
Mains electricity and water are connected. On site private drainage. LPG used for cooking. Oil fired central heating.
Rateable Value: £37,000
Local Authority: Powys County Council, Spa Road East, Llandrindod Wells, Powys, LD1 5LG
Telephone: 01597 826000
Rateable Value: £37,000
Local Authority: Powys County Council, Spa Road East, Llandrindod Wells, Powys, LD1 5LG
Telephone: 01597 826000
Enquire about this listing
Ceiron Griffiths
Wales