DERBYSHIRE - DETACHED PUB WITH CAR PARK AND SIZEABALE COURTYARD BAR/OUTBUILDING
Ilkeston, Derbyshire
Ref: 95565
Freehold Offers Over £500,000
 1 / 20
Key Features
Location
The Three Horseshoes is situated in the Derbyshire town of Ilkeston, located 10.2 miles northeast of the county capital city of Derby, 7.8 miles west of the busy city of Nottingham and 3 miles west of the M1 which connects London in the south to Leeds in the north.
The town benefits from its own train station opened in April 2017 that runs on the Nottingham to Leeds & Norwich to Liverpool lines between the stations of Nottingham & Langley Mill; Regular town bus services also allow travel to the towns of Heanor, Mansfield & Beeston as well as the cities of Nottingham & Derby, the nearest airport is the East Midlands International Airport which is located 12.8 miles south.
The area benefits from a variety of notable landmarks and amenities such as the grade II listed Bennerley Viaduct one of only two remaining wrought-iron viaducts in England, Straws Bridge Nature Reserve which is home to an array of diverse wildlife. Also situated in and around the town is a Golf Club, Cinema, multiple fuel stations, supermarkets, a variety of retail shopping venues and a number of primary, pre-schools as well as a college and secondary school.
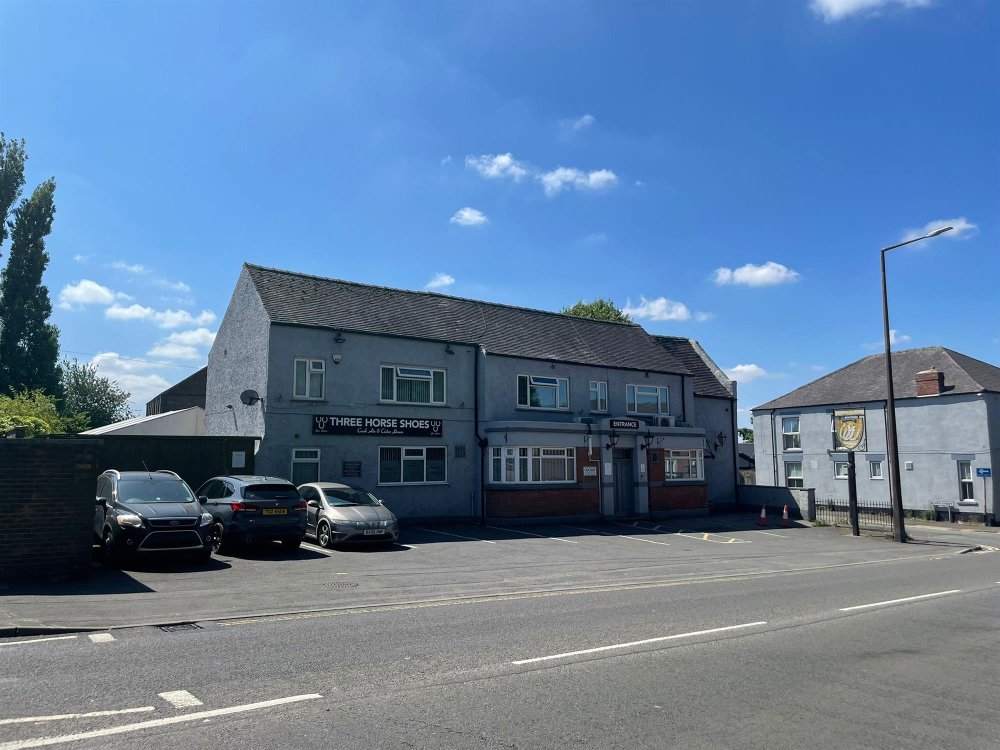
The Three Horseshoes occupies a two storey detached brick building under pitched tiled roof. The property benefits from being situated in a busy position on the A609/Derby Road.
The town benefits from its own train station opened in April 2017 that runs on the Nottingham to Leeds & Norwich to Liverpool lines between the stations of Nottingham & Langley Mill; Regular town bus services also allow travel to the towns of Heanor, Mansfield & Beeston as well as the cities of Nottingham & Derby, the nearest airport is the East Midlands International Airport which is located 12.8 miles south.
The area benefits from a variety of notable landmarks and amenities such as the grade II listed Bennerley Viaduct one of only two remaining wrought-iron viaducts in England, Straws Bridge Nature Reserve which is home to an array of diverse wildlife. Also situated in and around the town is a Golf Club, Cinema, multiple fuel stations, supermarkets, a variety of retail shopping venues and a number of primary, pre-schools as well as a college and secondary school.
The Three Horseshoes occupies a two storey detached brick building under pitched tiled roof. The property benefits from being situated in a busy position on the A609/Derby Road.
Property
TRADE AREAS
Front ENTRANCE PORCH providing entry to the open plan MAIN BAR which has seating for 70, part carpet, part laminate flooring and wooden main bar servery. LOUNGE with seating for 30, log burner with feature brick surround, extension of the main bar servery and access to a side ENTRANCE PORCH. INNER HALL with access to Ladies and Gentleman's TOILETS as well as stairs down to the basement CELLAR which comprises two rooms one of which contains an external barrel drop. Fully fitted COMMERCIAL KITCHEN with STOCK ROOM. Side STAFF/PRIVATE ENTRANCE HALL with stairs to the first floor.
FIRST FLOOR
FUNCTION ROOM with seating for 40 and carpet flooring. Entry to the private accommodation.
PRIVATE ACCOMMODATION
First Floor: THREE DOUBLE BEDROOMS one of which includes a dressing room and en suite shower room. LOUNGE. KITCHEN/BREAKFAST ROOM. BATHROOM with separate WC.
EXTERNAL
Front CAR PARK with lined spaces for 8 vehicles. Gated DRIVEWAY utilised currently as a WOOD STORE. OUTHOUSE/BOILER ROOM containing the central heating boiler. Permanent MARQUEE with seating for 50. COURTYARD/TRADE PATIO with seating for 80, SMOKING SHELTER which includes an external brick fireplace with inset log burner. Lawned BEER GARDEN with seating for 10 and additional smoking shelter. Detached single storey OUTBUILDING comprising a COAL STORE and ground floor CELLAR which services the courtyard bar.
COURTYARD BAR which is a detached two storey brick building with pitched tile roof and dedicated electric heating, it comprises:
Ground Floor:
BAR AREA with seating for 20, wooden bar servery, laminate flooring and unisex WC. SNUG with seating for 12, tile flooring, brick feature fireplace with inset log burner and external French doors to the courtyard. HALL with original tile flooring and staircase to the first floor.
First Floor:
Three TRADE ROOMS, two of which are utilised as seating areas with combined seating for 30, the third room contains a moveable dedicated dancefloor.
Front ENTRANCE PORCH providing entry to the open plan MAIN BAR which has seating for 70, part carpet, part laminate flooring and wooden main bar servery. LOUNGE with seating for 30, log burner with feature brick surround, extension of the main bar servery and access to a side ENTRANCE PORCH. INNER HALL with access to Ladies and Gentleman's TOILETS as well as stairs down to the basement CELLAR which comprises two rooms one of which contains an external barrel drop. Fully fitted COMMERCIAL KITCHEN with STOCK ROOM. Side STAFF/PRIVATE ENTRANCE HALL with stairs to the first floor.
FIRST FLOOR
FUNCTION ROOM with seating for 40 and carpet flooring. Entry to the private accommodation.
PRIVATE ACCOMMODATION
First Floor: THREE DOUBLE BEDROOMS one of which includes a dressing room and en suite shower room. LOUNGE. KITCHEN/BREAKFAST ROOM. BATHROOM with separate WC.
EXTERNAL
Front CAR PARK with lined spaces for 8 vehicles. Gated DRIVEWAY utilised currently as a WOOD STORE. OUTHOUSE/BOILER ROOM containing the central heating boiler. Permanent MARQUEE with seating for 50. COURTYARD/TRADE PATIO with seating for 80, SMOKING SHELTER which includes an external brick fireplace with inset log burner. Lawned BEER GARDEN with seating for 10 and additional smoking shelter. Detached single storey OUTBUILDING comprising a COAL STORE and ground floor CELLAR which services the courtyard bar.
COURTYARD BAR which is a detached two storey brick building with pitched tile roof and dedicated electric heating, it comprises:
Ground Floor:
BAR AREA with seating for 20, wooden bar servery, laminate flooring and unisex WC. SNUG with seating for 12, tile flooring, brick feature fireplace with inset log burner and external French doors to the courtyard. HALL with original tile flooring and staircase to the first floor.
First Floor:
Three TRADE ROOMS, two of which are utilised as seating areas with combined seating for 30, the third room contains a moveable dedicated dancefloor.
The Business
The Three Horseshoes has been under its current ownership since September 2022 operating as a 100% wet led public house, benefitting from a number of teams which include darts, dominoes and skittles. The business also hosts a variety of events and functions which include live music, quizzes, baby showers and birthday parties. The business ceased trading in May 2024.
Accounting information will be made available to serious parties following a formal viewing.
Accounting information will be made available to serious parties following a formal viewing.
Tenure
FREEHOLD Offers Over £500,000 to include goodwill, fixtures and fittings. Stock at valuation in addition.
No direct approach to be made to the business; please direct all communications through Sidney Phillips. Viewing strictly by appointment only.
No direct approach to be made to the business; please direct all communications through Sidney Phillips. Viewing strictly by appointment only.
Licence
The property is currently without a Premises Licence; a purchaser will have to apply to the Local Authority in order to obtain a new licence should they wish to supply alcohol.
Services
All mains services are connected. The property benefits from both a fire and burglar alarm, as well as a 13 camera CCTV security system.
Rateable Value: £20,000 as at 01 April 2023.
Local Authority: Erewash Borough Council.
Rateable Value: £20,000 as at 01 April 2023.
Local Authority: Erewash Borough Council.
Enquire about this listing
Zaine Lamont
Eastern Counties