
HEREFORDSHIRE - WELL-ESTABLISHED, CHARACTER, COTTAGE STYLE PUB IN PRIME VILLAGE LOCATION
Fownhope, Hereford, Herefordshire
Ref: 95793
Leasehold £15,000
 1 / 17
Key Features
Location
The sought-after village of Fownhope is known for its friendly community spirit and its beautiful river views. The village sits on the banks of the River Wye in the heart of the Wye Valley Area of Outstanding Natural Beauty. It is a popular destination for walkers and outdoor enthusiasts: there are short-distance circular walks taking in local places of interest such as Caplar Camp Iron Age hillfort, Haugh Woods and the riverside floodplains. Those seeking longer routes can join the Wye Valley Walk, a 136 mile linear trail from the source of the River Wye to the sea, which passes through the village.
Fownhope is a popular residential area that contains a mix of period properties and newer housing developments. It has a range of amenities including a recreation ground and cricket pitch, a children’s playground, a primary school and one of Herefordshire’s premier health and leisure clubs.
Fownhope is on the B4224, approximately seven miles east of the city of Hereford, nine miles north of Ross-on-Wye and the M50 motorway, and 12 miles west of Ledbury.
The New Inn is situated at the centre of the village, perfectly placed to welcome local residents and attract pedestrian and vehicular passing trade.
Fownhope is a popular residential area that contains a mix of period properties and newer housing developments. It has a range of amenities including a recreation ground and cricket pitch, a children’s playground, a primary school and one of Herefordshire’s premier health and leisure clubs.
Fownhope is on the B4224, approximately seven miles east of the city of Hereford, nine miles north of Ross-on-Wye and the M50 motorway, and 12 miles west of Ledbury.
The New Inn is situated at the centre of the village, perfectly placed to welcome local residents and attract pedestrian and vehicular passing trade.
Property
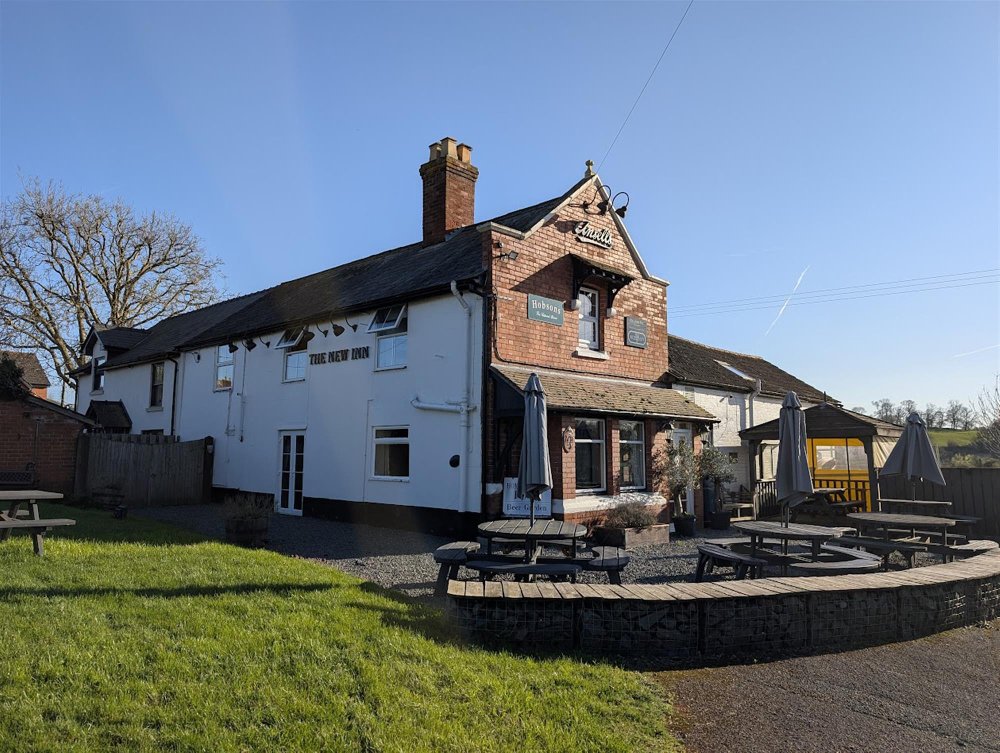
The New Inn is a cottage style, semi-detached public house of brick construction with part painted elevations under a pitched slate roof. It has much character and charm but benefits from modern additions such as solar panels which have boosted its energy efficiency to the point that it falls into Band B.
The premises has easy to operate and manageable trade space -both inside and out – and a large car park. It benefits from private owners’ accommodation as well as a separate studio flat. It has been in the same family for 63 years.
This is an excellent opportunity for a new entrant or a more experienced operator to build up their reputation in a popular village nestled in beautiful countryside.
Trade Areas
Ground Floor:
Front entrance leading into the open plan, cottage-style LOUNGE BAR with seating for approximately 40 and ample room for more standing. There are exposed wall and ceiling beams, stripped wood and tile floors and part wood panelled walls. A feature of the space is its central, double aspect brick fireplace and chimneybreast. The BAR COUNTER has a wood panelled front and provides access to the on-level CELLAR and large store. LADIES’ and GENTLEMEN’S TOILETS.
Good sized CATERING KITCHEN with tile floor, part stainless steel clad walls, an extraction hood and a good selection of commercial catering equipment.
Owners’ Accommodation
Ground Floor: PRIVATE DINING ROOM.
First Floor: Open plan DINING AREA with arch through to LOUNGE. Two DOUBLE BEDROOMS and a BATHROOM.
LETTING ACCOMMODATION
Separate STUDIO FLAT with an external steel staircase leading into the open plan LOUNGE/KITCHEN. BEDROOM with EN SUITE SHOWER ROOM. Access to a large STOREROOM in the roof space.
External
Lawned TRADE GARDEN with four large, A-frame, picnic style benches. A second TRADE GARDEN is covered in loose stone and has four 8-seater circular benches and an A-frame bench. Timber constructed SMOKING SOLUTION. Draw-on CAR PARK for approximately 20 vehicles.
Private owners’ GARDEN with water feature and storage shed.
The premises has easy to operate and manageable trade space -both inside and out – and a large car park. It benefits from private owners’ accommodation as well as a separate studio flat. It has been in the same family for 63 years.
This is an excellent opportunity for a new entrant or a more experienced operator to build up their reputation in a popular village nestled in beautiful countryside.
Trade Areas
Ground Floor:
Front entrance leading into the open plan, cottage-style LOUNGE BAR with seating for approximately 40 and ample room for more standing. There are exposed wall and ceiling beams, stripped wood and tile floors and part wood panelled walls. A feature of the space is its central, double aspect brick fireplace and chimneybreast. The BAR COUNTER has a wood panelled front and provides access to the on-level CELLAR and large store. LADIES’ and GENTLEMEN’S TOILETS.
Good sized CATERING KITCHEN with tile floor, part stainless steel clad walls, an extraction hood and a good selection of commercial catering equipment.
Owners’ Accommodation
Ground Floor: PRIVATE DINING ROOM.
First Floor: Open plan DINING AREA with arch through to LOUNGE. Two DOUBLE BEDROOMS and a BATHROOM.
LETTING ACCOMMODATION
Separate STUDIO FLAT with an external steel staircase leading into the open plan LOUNGE/KITCHEN. BEDROOM with EN SUITE SHOWER ROOM. Access to a large STOREROOM in the roof space.
External
Lawned TRADE GARDEN with four large, A-frame, picnic style benches. A second TRADE GARDEN is covered in loose stone and has four 8-seater circular benches and an A-frame bench. Timber constructed SMOKING SOLUTION. Draw-on CAR PARK for approximately 20 vehicles.
Private owners’ GARDEN with water feature and storage shed.
The Business
The New Inn has been in the same family’s hands for 63 years. After many years’ trade, more recently on a part-time basis, the business is now closed until a new operator is found. There is undoubtedly scope for the incoming tenant to relaunch the business as a thriving village pub offering food.
Tenure
LEASEHOLD £15,000 to include goodwill, fixtures and fittings. Stock at valuation in addition.
TERM: Three, five and seven years.
LANDLORD & TENANT ACT 1954: Excluded from Sections 24 through to 28 of Part II of the Landlord & Tenant Act 1954.
ASSIGNABILITY: Non assignable.
BOND: £6,000.
RENT:
Year 1 : £19,000 per annum.
Year 2 : £22,000 per annum.
Year 3 : £24,000 per annum.
Payable monthly in advance.
RENT REVIEW: Every third year of the term at open market rent or RPI whichever the greater.
REPAIR LIABILITY: Full repairing and insuring lease.
TIE: Free-of-tie.
INSURANCE: The Landlord will insure the building, the cost of which will be charged to the Tenant by way of an Insurance Rent.
VAT: VAT will not be payable on the Premium and rental payments.
No direct approach to be made to the business; please direct all communications through Sidney Phillips. Viewing strictly by appointment only. Full terms are outlined later in the brochure.
TERM: Three, five and seven years.
LANDLORD & TENANT ACT 1954: Excluded from Sections 24 through to 28 of Part II of the Landlord & Tenant Act 1954.
ASSIGNABILITY: Non assignable.
BOND: £6,000.
RENT:
Year 1 : £19,000 per annum.
Year 2 : £22,000 per annum.
Year 3 : £24,000 per annum.
Payable monthly in advance.
RENT REVIEW: Every third year of the term at open market rent or RPI whichever the greater.
REPAIR LIABILITY: Full repairing and insuring lease.
TIE: Free-of-tie.
INSURANCE: The Landlord will insure the building, the cost of which will be charged to the Tenant by way of an Insurance Rent.
VAT: VAT will not be payable on the Premium and rental payments.
No direct approach to be made to the business; please direct all communications through Sidney Phillips. Viewing strictly by appointment only. Full terms are outlined later in the brochure.
Licence
A Full Premises Licence is held.
Services
All mains services are connected.
Rateable Value: £4,400 from 1st April 2026.
Local Authority: Herefordshire Council.
Note: the property has a 9.08 kWp Solar PV system with 10kW battery storage set-up.
Rateable Value: £4,400 from 1st April 2026.
Local Authority: Herefordshire Council.
Note: the property has a 9.08 kWp Solar PV system with 10kW battery storage set-up.
Enquire about this listing
Ceiron Griffiths
Midlands
Similar Listings
HEREFORDSHIRE - RENOWNED ‘BLACK & WHITE’ VILLAGE CENTRE RESTAURANT WITH SEPARATE OWNERS' HOME
Hereford
Freehold £450,000

KENT - HIGH QUALITY FAMILY FRIENDLY PUB
New Romney
Freehold £680,000
Leasehold £60,000

CORNWALL – ESTABLISHED VILLAGE FREEHOUSE WITH LETTING ROOMS ON ATLANTIC HIGHWAY
Bude
Freehold Offers Over £800,000