GLOUCESTER - CITY CENTRE CAFE, BAR AND MUSIC VENUE
Gloucester, Gloucestershire
Ref: 96212
Leasehold £45,000
 1 / 13
Key Features
Location
The city of Gloucester needs little introduction; it is the county town and one of the largest cathedral cities in the southwest of England. It has a population in the region of 150,000 and a large selection of amenities, as one would expect of a city of this size, it being the economic and administrative centre of the area.
The city attracts many tourists and visitors throughout the year. They come not just to see its renowned cathedral and the Severn Valley but also to explore the adjacent Royal Forest of Dean to its west and the Cotswold Hills to its east.
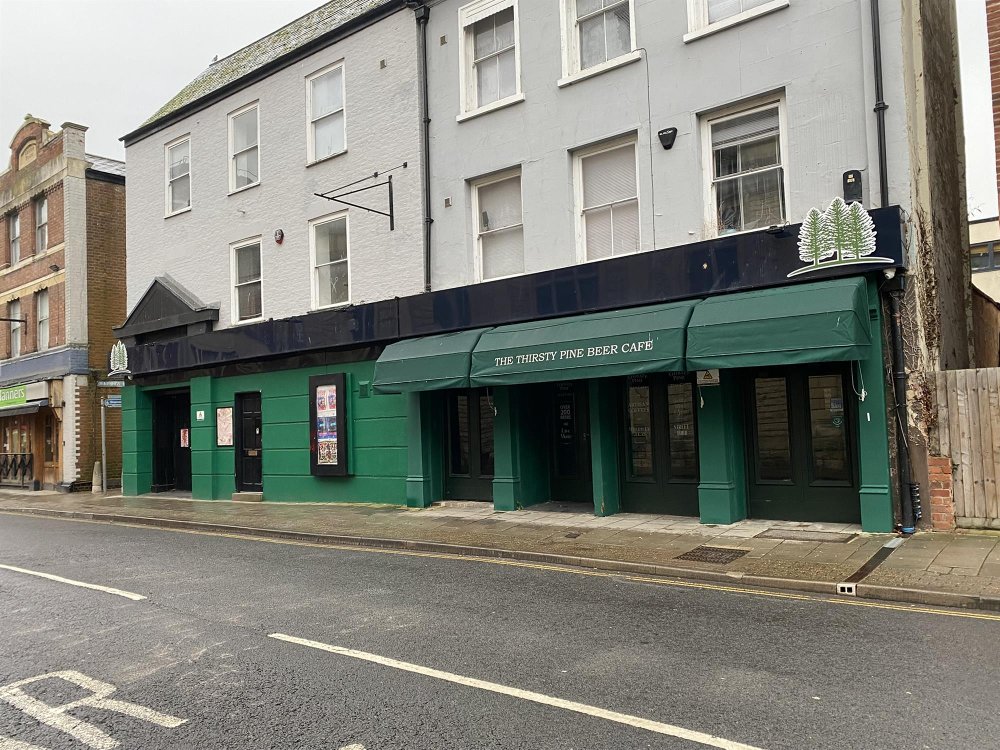
Gloucester’s traditional town centre has been enhanced in recent years with the leisure, retail and residential development of Gloucester Quays which is now one of the area's premier destinations. The subject property – The Thirsty Pine Beer Café – is located just off the popular city centre.
The city attracts many tourists and visitors throughout the year. They come not just to see its renowned cathedral and the Severn Valley but also to explore the adjacent Royal Forest of Dean to its west and the Cotswold Hills to its east.
Gloucester’s traditional town centre has been enhanced in recent years with the leisure, retail and residential development of Gloucester Quays which is now one of the area's premier destinations. The subject property – The Thirsty Pine Beer Café – is located just off the popular city centre.
Property
The Thirsty Pine Beer Café is situated in a ground floor lock-up unit. It is of substantial size, measuring over 800m2 (8,611 ft2). The property is briefly described as follows:
Trade Areas
The property is divided into five trading areas. ENTRANCE HALL with built-in ticket booth and cloakroom. Wood sprung floor throughout. The entrance hall opens up onto the DANCE FLOOR and the CAFÉ BAR.
The CAFÉ BAR has seating for 30 customers with a mix of fixed booth seating with yellow upholstery and loose matching cocktail chairs. Lime render effect walls. Wood sprung floor and three double doors opening onto the semi-pedestrianised street. BAR SERVERY with wood panel frontage. To the rear of the servery is a small KITCHENETTE which is sufficient to meet the needs of a café operation.
The MAIN BAR has seating for 40 customers arranged between high, low and bar seating. Beam effect ceiling throughout. The bar servery is approximately 8 metres long with 32 hand pumps. It is constructed of ornate stone with a wood countertop and has a feature ornate stone and mirror back bar display.
The BACK BAR has seating for 70 customers, arranged between bench and fixed booth seating with yellow upholstery. The servery, which is of some character, is constructed of ornate stone columns and has a panelled frontage and a wooden, faux shingle canopy, mimicking a traditional Belgian outdoor bar. As with the main bar, it has a feature ornate stone and mirror back bar display. Adjacent is an on-level CELLAR to service this bar.
LADIES' , GENTLEMEN'S and DISABLED ACCESS TOILETS.
ANCILLARY STORAGE.
THE SNUG has seating for 30, arranged between leather Chesterfield sofas and wood bench seating. It has a feature indoor cabin with Altro nonslip flooring and a serving hatch. Currently unfurnished, the cabin would be suitable as an additional bar servery or kitchen. Leading from the snug is the outside area (accessed by double doors).
THE DANCE FLOOR has seating for 40 customers when being utilised as a dance floor. However, it could easily accommodate 100 customers if it were arranged as a seating area. Wood sprung floor throughout. Raised built-in stage for bands. Adjacent is the VIP SEATING AREA with fixed, upholstered seating. Beyond is the GREEN ROOM which has a TOILET and a SHOWER.
BASEMENT CELLAR.
External
Enclosed TRADE COURTYARD with seating for 50 customers. The east facing brick wall showcases a beautiful, ornate street art painting depicting a waterfall and forest. Enclosed BIN STORAGE to the rear.
Trade Areas
The property is divided into five trading areas. ENTRANCE HALL with built-in ticket booth and cloakroom. Wood sprung floor throughout. The entrance hall opens up onto the DANCE FLOOR and the CAFÉ BAR.
The CAFÉ BAR has seating for 30 customers with a mix of fixed booth seating with yellow upholstery and loose matching cocktail chairs. Lime render effect walls. Wood sprung floor and three double doors opening onto the semi-pedestrianised street. BAR SERVERY with wood panel frontage. To the rear of the servery is a small KITCHENETTE which is sufficient to meet the needs of a café operation.
The MAIN BAR has seating for 40 customers arranged between high, low and bar seating. Beam effect ceiling throughout. The bar servery is approximately 8 metres long with 32 hand pumps. It is constructed of ornate stone with a wood countertop and has a feature ornate stone and mirror back bar display.
The BACK BAR has seating for 70 customers, arranged between bench and fixed booth seating with yellow upholstery. The servery, which is of some character, is constructed of ornate stone columns and has a panelled frontage and a wooden, faux shingle canopy, mimicking a traditional Belgian outdoor bar. As with the main bar, it has a feature ornate stone and mirror back bar display. Adjacent is an on-level CELLAR to service this bar.
LADIES' , GENTLEMEN'S and DISABLED ACCESS TOILETS.
ANCILLARY STORAGE.
THE SNUG has seating for 30, arranged between leather Chesterfield sofas and wood bench seating. It has a feature indoor cabin with Altro nonslip flooring and a serving hatch. Currently unfurnished, the cabin would be suitable as an additional bar servery or kitchen. Leading from the snug is the outside area (accessed by double doors).
THE DANCE FLOOR has seating for 40 customers when being utilised as a dance floor. However, it could easily accommodate 100 customers if it were arranged as a seating area. Wood sprung floor throughout. Raised built-in stage for bands. Adjacent is the VIP SEATING AREA with fixed, upholstered seating. Beyond is the GREEN ROOM which has a TOILET and a SHOWER.
BASEMENT CELLAR.
External
Enclosed TRADE COURTYARD with seating for 50 customers. The east facing brick wall showcases a beautiful, ornate street art painting depicting a waterfall and forest. Enclosed BIN STORAGE to the rear.
The Business
Our client has operated the business since 2024 and wishes to sell to focus on their other business commitments.
During our client’s tenure, the business has hosted wrestling and music events which have proved successful. The licence permits boxing and wrestling to be carried out on the premises.
We are advised that the business is taking £260,000 per annum (net of VAT) and has an extremely good gross profit of 60%. This trade is 100% wet sales which will highlight to prospective purchasers the scope for developing the trade further, either by introducing a food offering or by extending the business’s trading hours, perhaps opening as a café in the mornings.
During our client’s tenure, the business has hosted wrestling and music events which have proved successful. The licence permits boxing and wrestling to be carried out on the premises.
We are advised that the business is taking £260,000 per annum (net of VAT) and has an extremely good gross profit of 60%. This trade is 100% wet sales which will highlight to prospective purchasers the scope for developing the trade further, either by introducing a food offering or by extending the business’s trading hours, perhaps opening as a café in the mornings.
Tenure
LEASEHOLD £45,000 to include goodwill, fixtures and fittings. (the music equipment, pizza oven and coffee machine are not included, however can be available by separate negotiation).
The Thirsty Pine Beer Café is held on a part repairing and insuring lease from a private individual for a term of six years, commencing 1 August 2024. The lease falls within the security provisions of the Landlord & Tenant Act 1954 and is fully assignable. Rent is £46,800 per annum paid monthly in advance. The incoming tenant will be required to lodge a deposit equivalent to three month’s rent. The lease is free of all trade ties.
No direct approach to be made to the business; please direct all communications through Sidney Phillips. Viewing strictly by appointment only.
The Thirsty Pine Beer Café is held on a part repairing and insuring lease from a private individual for a term of six years, commencing 1 August 2024. The lease falls within the security provisions of the Landlord & Tenant Act 1954 and is fully assignable. Rent is £46,800 per annum paid monthly in advance. The incoming tenant will be required to lodge a deposit equivalent to three month’s rent. The lease is free of all trade ties.
No direct approach to be made to the business; please direct all communications through Sidney Phillips. Viewing strictly by appointment only.
Licence
A Premises Licence is held.
The opening hours are:
Tuesday & Thursday: 15:00 - 21:00
Friday & Saturday: 12:00 - 00:00
Sunday: 14:00 – 20:00
Monday & Wednesday: Closed
The opening hours are:
Tuesday & Thursday: 15:00 - 21:00
Friday & Saturday: 12:00 - 00:00
Sunday: 14:00 – 20:00
Monday & Wednesday: Closed
Services
All mains services are connected.
Local Authority: Gloucester City Council.
Local Authority: Gloucester City Council.
Downloads
Enquire about this listing
Jake Agate
Midlands