SUFFOLK - THREE BEDROOM PUBLIC HOUSE ON LARGE PLOT
Brandeston, Woodbridge, Suffolk
Ref: 51238
£495,000
Freehold
 1 / 23
Key Features
Location
The Queen is situated in a conservation area within the village of Brandeston, Suffolk. The village lies adjacent the River Deben, 13.8 miles northeast of Ipswich, 10 miles north of Woodbridge and 10.9 miles west of Saxmundham.
The nearest railway station is 6.5 miles southeast in the village of Wickham Market, where trains run on the East Suffolk Line. Brandeston has a number of landmarks and amenities which include the 16th century Brandeston Hall (now utilised as an independent boarding school), a cemetery chapel, a village hall and a church dedicated to All Saints.
The nearest railway station is 6.5 miles southeast in the village of Wickham Market, where trains run on the East Suffolk Line. Brandeston has a number of landmarks and amenities which include the 16th century Brandeston Hall (now utilised as an independent boarding school), a cemetery chapel, a village hall and a church dedicated to All Saints.
Property
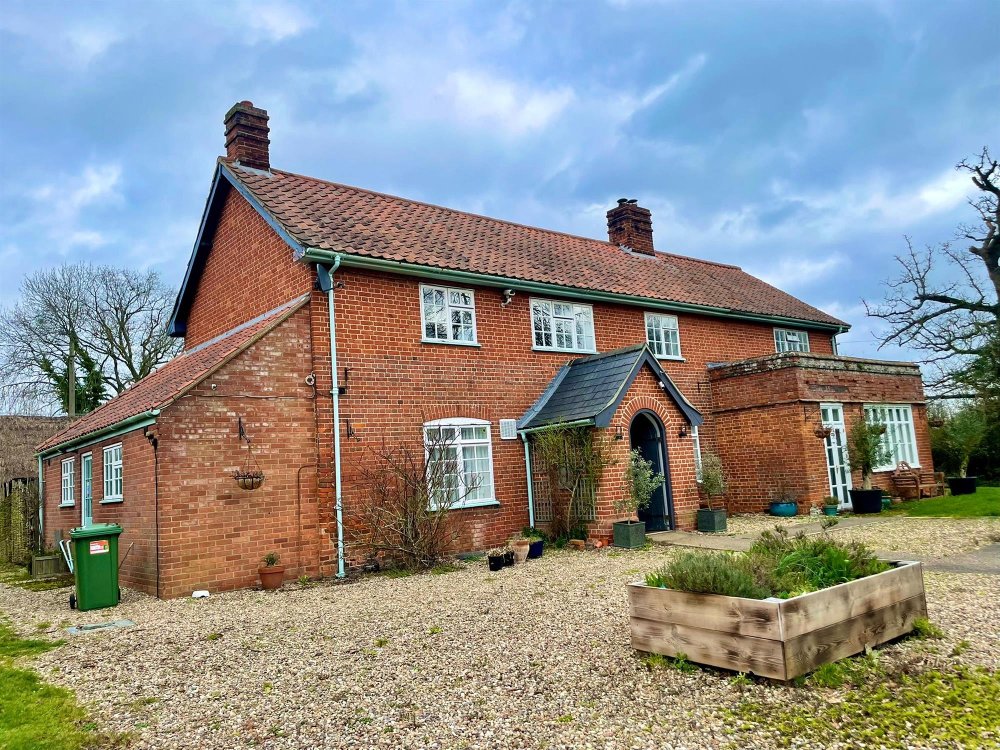
The Queen is located on The Street and is the only public house in the village. It occupies a two-storey property of brick construction under a pantile roof.
TRADE AREAS
FRONT ENTRANCE PORCH providing entry to the open plan MAIN BAR with seating for 50, tile flooring, wooden bar servery, one fireplace with inset log burner, two fireplaces with electric imitation log burners and access to a PRIVATE SIDE ENTRANCE HALL. RESTAURANT with seating for 30, wood flooring, external front entrance door and access to a DISABLED ACCESS TOILET. SIDE HALL with entry to both LADIES’ and GENTLEMEN’S TOILETS.
COMMERCIAL KITCHEN.
Ground floor CELLAR with external barrel door.
OWNERS' ACCOMMODATION
Ground floor: PRIVATE SIDE ENTRANCE HALL with stairs to the first floor.
First floor: THREE DOUBLE BEDROOMS. LOUNGE. KITCHEN with PANTRY CUPBOARD. BATHROOM. AIRING CUPBOARD.
EXTERNAL
Front CAR PARK with space for 12 vehicles. Large LAWNED PLOT benefitting from a feature POND. Single storey, brick base BARN with pantile roof, in three sections, with all areas utilised as storerooms. Single storey wooden outbuilding with pantile roof, formerly utilised as a shower block, which still benefits from a water connection. OIL TANK. SERVICE YARD with single storey wooden storage shed with thatched roof.
TRADE AREAS
FRONT ENTRANCE PORCH providing entry to the open plan MAIN BAR with seating for 50, tile flooring, wooden bar servery, one fireplace with inset log burner, two fireplaces with electric imitation log burners and access to a PRIVATE SIDE ENTRANCE HALL. RESTAURANT with seating for 30, wood flooring, external front entrance door and access to a DISABLED ACCESS TOILET. SIDE HALL with entry to both LADIES’ and GENTLEMEN’S TOILETS.
COMMERCIAL KITCHEN.
Ground floor CELLAR with external barrel door.
OWNERS' ACCOMMODATION
Ground floor: PRIVATE SIDE ENTRANCE HALL with stairs to the first floor.
First floor: THREE DOUBLE BEDROOMS. LOUNGE. KITCHEN with PANTRY CUPBOARD. BATHROOM. AIRING CUPBOARD.
EXTERNAL
Front CAR PARK with space for 12 vehicles. Large LAWNED PLOT benefitting from a feature POND. Single storey, brick base BARN with pantile roof, in three sections, with all areas utilised as storerooms. Single storey wooden outbuilding with pantile roof, formerly utilised as a shower block, which still benefits from a water connection. OIL TANK. SERVICE YARD with single storey wooden storage shed with thatched roof.
The Business
The Queen operates as a village public house and welcomes destination drinkers as well as regular customers from the local area. The property has been known to host wedding receptions on its sizeable lawns and is particularly popular during the summer months. In the past, the venue was renowned for its premium menu food offering and a new operator could use the sizeable commercial kitchen to reestablish this.
Subject to planning permission, there is potential to convert the adjacent outbuildings into dedicated letting accommodation, creating a fresh source of income.
No trade is sold or warranted. Historic trade accounts are unavailable. Prospective purchasers must make their own assumptions as to the likely trade levels which could be enjoyed at this outlet.
Subject to planning permission, there is potential to convert the adjacent outbuildings into dedicated letting accommodation, creating a fresh source of income.
No trade is sold or warranted. Historic trade accounts are unavailable. Prospective purchasers must make their own assumptions as to the likely trade levels which could be enjoyed at this outlet.
Tenure
FREEHOLD Asking Price £495,000 to include fixtures and fittings.
No direct approach to be made to the business; please direct all communications through Sidney Phillips. Viewing strictly by appointment only.
No direct approach to be made to the business; please direct all communications through Sidney Phillips. Viewing strictly by appointment only.
Licence
A Premises Licence is held permitting the retail of alcohol:
Seven days a week: 11:30 – 00:00.
Seven days a week: 11:30 – 00:00.
Services
Mains electricity, water and drainage are connected. Oil fired central heating. LPG for cooking.
Rateable Value: £7,900 from 1st April 2026 – Business Rates Exempt.
Local Authority: Suffolk County Council. Please note the property is listed as an asset of community value (ACV) until November 2027.
Rateable Value: £7,900 from 1st April 2026 – Business Rates Exempt.
Local Authority: Suffolk County Council. Please note the property is listed as an asset of community value (ACV) until November 2027.
Enquire about this listing
Zaine Lamont
Eastern Counties