VALE OF GLAMORGAN - WELL-APPOINTED PUB/RESTAURANT WITH FIVE QUALITY EN SUITE LETTING ROOMS IN SOUGHT-AFTER VILLAGE, AVAILABLE ON SENSIBLE, FREE-OF-TIE FURNISHED LET
St. Athan, Barry, Vale of Glamorgan
Ref: 96445
Leasehold £17,500
 1 / 9
1 / 9
Key Features
Location
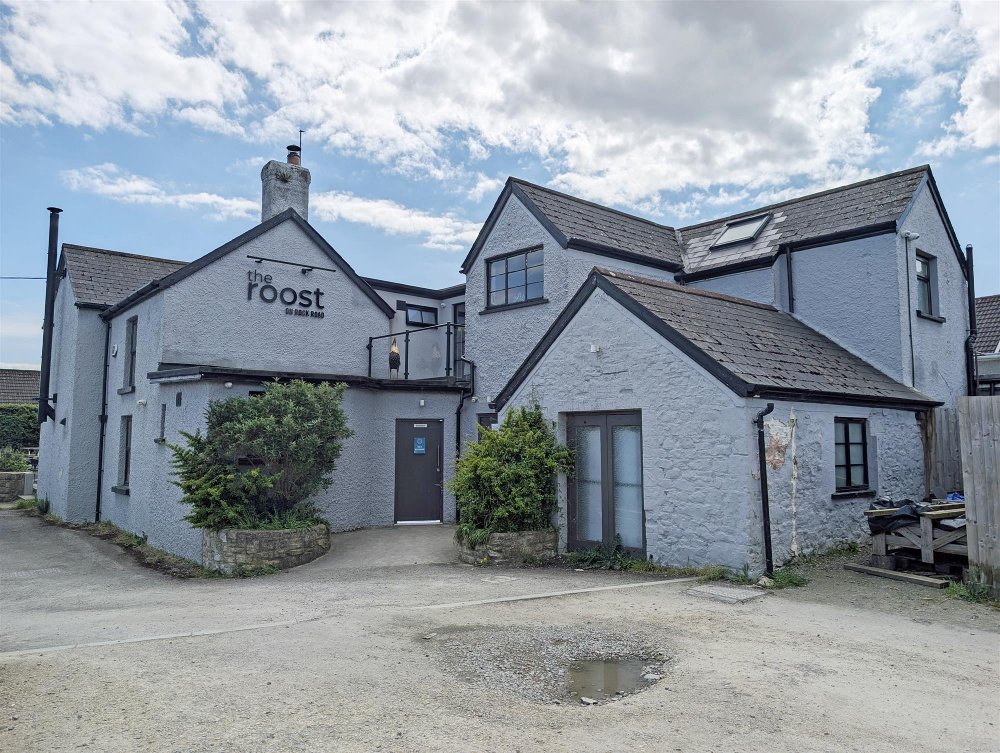
The Roost on Rock Road is a quality village pub and restaurant with rooms that underwent a major refurbishment programme in 2019 and is still presented in very good condition today. The works carried out at the time of the renovation were finished to a first class standard, which is evidenced by their longevity. It is currently arranged as a ‘lock-up’ premises with the first floor offering letting accommodation only.
It was initially operated by the freeholders for a number of years, but more recently has been let to a third party who have decided to not renew their tenure due to personal circumstances. Therefore, the business opportunity has once again become available and offers experienced operators the opportunity to trade these first class premises and build their own business, whilst operating under sensible tenancy terms.
The property resides in the sought-after residential village of St Athan within the Vale of Glamorgan, being renowned as one of Wales’s wealthiest residential locations and within close proximity to the Metropolitan capital city of Cardiff. The village is well placed within the Vale being some five miles west of Cardiff International Airport, five miles south of Cowbridge, 15 miles west of Bridgend and 18 miles east of Cardiff city centre. It has become a popular residential location within close proximity to the economic centres as aforementioned; its easy to reach location has helped The Roost build its popularity.
It was initially operated by the freeholders for a number of years, but more recently has been let to a third party who have decided to not renew their tenure due to personal circumstances. Therefore, the business opportunity has once again become available and offers experienced operators the opportunity to trade these first class premises and build their own business, whilst operating under sensible tenancy terms.
The property resides in the sought-after residential village of St Athan within the Vale of Glamorgan, being renowned as one of Wales’s wealthiest residential locations and within close proximity to the Metropolitan capital city of Cardiff. The village is well placed within the Vale being some five miles west of Cardiff International Airport, five miles south of Cowbridge, 15 miles west of Bridgend and 18 miles east of Cardiff city centre. It has become a popular residential location within close proximity to the economic centres as aforementioned; its easy to reach location has helped The Roost build its popularity.
Property
TRADE AREAS
OPEN PLAN LOUNGE BAR & SNUG with stripped wood effect flooring throughout, partially exposed stone walls and feature solid fuel burner to chimney. A mixture of contemporary dining chairs, tables and comfortable settle seating for approximately 38. Contemporary SERVERY with stripped wood and slate tiled frontage to solid wood worktop and mirror back display.
RESTAURANT being a large room with stripped wood effect flooring and stone chimney with solid fuel burner. Dining chairs and tables for 50. Bi-folding doors leading to TRADE GARDEN.
PRIVATE DINING ROOM with exposed wood vaulted ceiling and stripped wood effect floor. Dining for 12 customers.
CATERING KITCHEN with extraction hood. Stainless steel and UPVC clad walls. Nonslip floor. Good selection of commercial catering effects and equipment. On-level CELLAR.
LADIES’, GENTLEMEN’S and DISABLED TOILETS. OFFICE. BOILER ROOM.
LETTING ACCOMMODATION
The letting accommodation is self-contained at first floor level. Ground floor external access with electronic keycodes and stairwell to the first floor. It comprises FIVE quality, contemporary EN SUITE LETTING BEDROOMS, all decorated to the highest standard and incorporating flatscreen colour televisions and tea and coffee making facilities.
BEDROOM 1, ‘Robin’: double with en suite bathroom.
BEDROOM 2, ‘Woodpecker’: a twin/zip double with en suite shower room.
BEDROOM 3, ‘Swallow’: double with walk-in bathroom.
BEDROOM 4, ‘Pheasant’: double with en suite bathroom.
BEDROOM 5, ‘Osprey’: double with en suite shower room.
Access from the landing to a small ROOF BALCONY overlooking surrounding countryside.
EXTERNAL
To the side of the property, with access from the dining room, is the TRADE GARDEN on split level with stone slabbed and artificial turf floor covering. Piasa style tables and chairs for approximately 28. ‘A’ frame picnic style bench seating for 42.
To the opposite side of the property is a draw on CAR PARK for approximately 22.
Fence enclosed SERVICE YARD.
OPEN PLAN LOUNGE BAR & SNUG with stripped wood effect flooring throughout, partially exposed stone walls and feature solid fuel burner to chimney. A mixture of contemporary dining chairs, tables and comfortable settle seating for approximately 38. Contemporary SERVERY with stripped wood and slate tiled frontage to solid wood worktop and mirror back display.
RESTAURANT being a large room with stripped wood effect flooring and stone chimney with solid fuel burner. Dining chairs and tables for 50. Bi-folding doors leading to TRADE GARDEN.
PRIVATE DINING ROOM with exposed wood vaulted ceiling and stripped wood effect floor. Dining for 12 customers.
CATERING KITCHEN with extraction hood. Stainless steel and UPVC clad walls. Nonslip floor. Good selection of commercial catering effects and equipment. On-level CELLAR.
LADIES’, GENTLEMEN’S and DISABLED TOILETS. OFFICE. BOILER ROOM.
LETTING ACCOMMODATION
The letting accommodation is self-contained at first floor level. Ground floor external access with electronic keycodes and stairwell to the first floor. It comprises FIVE quality, contemporary EN SUITE LETTING BEDROOMS, all decorated to the highest standard and incorporating flatscreen colour televisions and tea and coffee making facilities.
BEDROOM 1, ‘Robin’: double with en suite bathroom.
BEDROOM 2, ‘Woodpecker’: a twin/zip double with en suite shower room.
BEDROOM 3, ‘Swallow’: double with walk-in bathroom.
BEDROOM 4, ‘Pheasant’: double with en suite bathroom.
BEDROOM 5, ‘Osprey’: double with en suite shower room.
Access from the landing to a small ROOF BALCONY overlooking surrounding countryside.
EXTERNAL
To the side of the property, with access from the dining room, is the TRADE GARDEN on split level with stone slabbed and artificial turf floor covering. Piasa style tables and chairs for approximately 28. ‘A’ frame picnic style bench seating for 42.
To the opposite side of the property is a draw on CAR PARK for approximately 22.
Fence enclosed SERVICE YARD.
The Business
More recently, the business has been operated under a brewery style tenancy and therefore the business does not belong to the freeholders. The business is being let on sensible terms in the knowledge that no trading accounts are available to support the new venture. All perspective tenants must make their own assessment as to the business’s potential future viability, and whether they are able to implement a sustainable and profitable business.
Tenure
TENANCY ESTIMATED INGOINGS: £17,500 for the furnished let to include the bond and first months’ rent as shown below. Also includes a premium of £4,500. Stock at valuation in addition.
TERM: Three years.
LANDLORD & TENANT ACT 1954: Excluded from Sections 24 through to 28 of Part II Landlord & Tenant Act 1954.
ASSIGNABILITY: Non assignable.
BOND: £10,000
RENT: £35,000 per annum, paid monthly in advance.
RENT REVIEW: Subject to RPI increases annually.
REPAIR LIABILITY: Full repairing and insuring lease.
TIE: Free-of-tie.
INSURANCE: The Landlord will insure the building and the trade furniture, fixtures, fittings and effects, the cost of which will be charged to the Tenant by way of an Insurance Rent. The Tenant will be responsible for all business-related insurances.
VAT: VAT will be payable on rental payments.
OPTION TO PURCHASE: The freeholders are willing to provide the tenant with an option to purchase, at a price to be agreed prior to commencement of the tenancy.
No direct approach to be made to the business; please direct all communications through Sidney Phillips.
Viewing strictly by appointment only.
TERM: Three years.
LANDLORD & TENANT ACT 1954: Excluded from Sections 24 through to 28 of Part II Landlord & Tenant Act 1954.
ASSIGNABILITY: Non assignable.
BOND: £10,000
RENT: £35,000 per annum, paid monthly in advance.
RENT REVIEW: Subject to RPI increases annually.
REPAIR LIABILITY: Full repairing and insuring lease.
TIE: Free-of-tie.
INSURANCE: The Landlord will insure the building and the trade furniture, fixtures, fittings and effects, the cost of which will be charged to the Tenant by way of an Insurance Rent. The Tenant will be responsible for all business-related insurances.
VAT: VAT will be payable on rental payments.
OPTION TO PURCHASE: The freeholders are willing to provide the tenant with an option to purchase, at a price to be agreed prior to commencement of the tenancy.
No direct approach to be made to the business; please direct all communications through Sidney Phillips.
Viewing strictly by appointment only.
Licence
A Premises Licence is held for the supply of alcohol between the hours of:
Monday to Thursday: 11:00 - 23:00
Friday and Saturday: 11:00 - 00:00
Sundays: 12:00 - 22:30
Monday to Thursday: 11:00 - 23:00
Friday and Saturday: 11:00 - 00:00
Sundays: 12:00 - 22:30
Services
Mains electricity, water and drainage. LPG used for cooking and heating.
Local Authority: Vale of Glamorgan Council.
Local Authority: Vale of Glamorgan Council.
Enquire about this listing
Ceiron Griffiths
Wales
Ref: 96445