OXFORDSHIRE – VALE OF WHITE HORSE VILLAGE INN
Uffington, Faringdon, Oxfordshire
Ref: 96541
Freehold £425,000
 1 / 8
1 / 8
Key Features
Location
The village of Uffington stands in the renowned Vale of White Horse on both the edge of the Cotswolds and the North Wessex downs. It is conveniently located almost equidistant to the cities of Swindon and Oxford, close to the market town of Faringdon and a 30-40 minutes drive to the heart of the Cotswolds. Within easy reach are thousands of new homes recently built within a 10 mile radius as well as many interesting attractions from ancient monuments, local museums, walks, great houses and gardens, to Bicester and Swindon shopping outlets.
The village is also the home of the school Tom Brown attended in the first chapter of ‘Tom Brown’s School Days’ by Thomas Hughes who was born in the village. It is now the home of a small local museum. Poet Laureate John Betjeman lived opposite the pub in the 1930s and 1940s and there is a Blue Plaque commemorating this fact.
The very popular and desirable residential village is within easy access to both the M4 and M40 motorways, as well as the A40 trunk route; this results in property commanding extremely high sale prices. The Fox and Hounds lies just 8 miles from Lambourn and The Valley of the Racehorse, frequently hosting B&B guests with connections and visitors attending meetings at Cheltenham, Newbury etc.
Within sight is the Ridgeway National Trail - a natural stopover for walking holidays. Similarly, it is close to regular cycling events as well as independent trail cyclists.
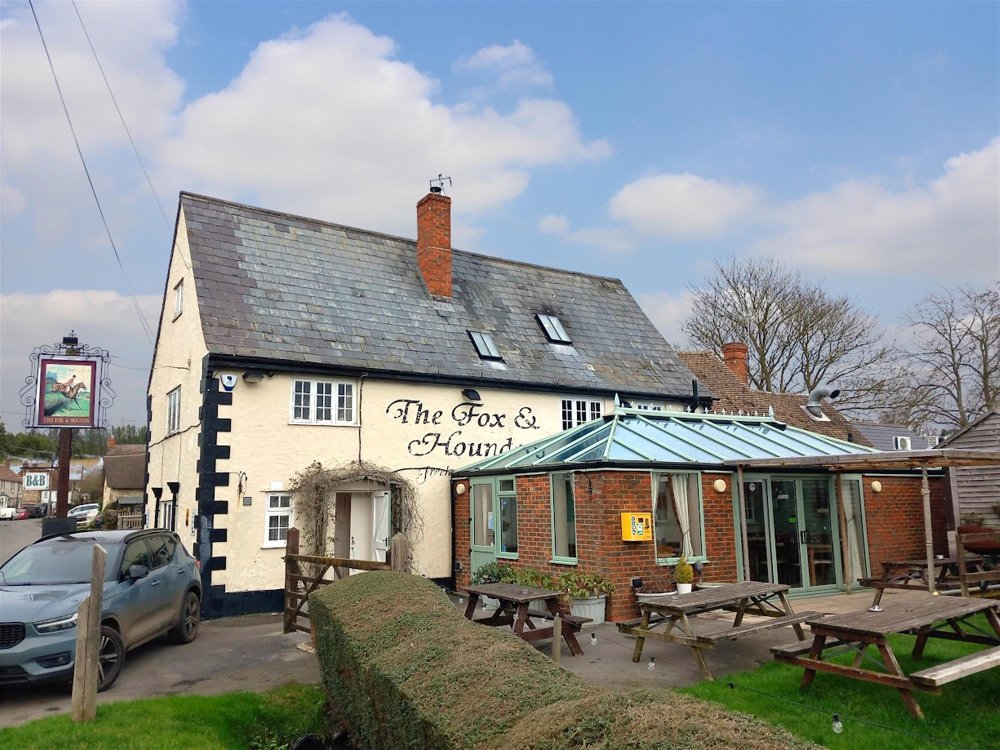
The subject property, The Fox and Hounds, is a very attractive village inn which has been much improved during our clients’ period of ownership including the construction of a four bedroom hotel block in two separate quality buildings. The property, which must be viewed to be appreciated, is briefly described as follows:
The village is also the home of the school Tom Brown attended in the first chapter of ‘Tom Brown’s School Days’ by Thomas Hughes who was born in the village. It is now the home of a small local museum. Poet Laureate John Betjeman lived opposite the pub in the 1930s and 1940s and there is a Blue Plaque commemorating this fact.
The very popular and desirable residential village is within easy access to both the M4 and M40 motorways, as well as the A40 trunk route; this results in property commanding extremely high sale prices. The Fox and Hounds lies just 8 miles from Lambourn and The Valley of the Racehorse, frequently hosting B&B guests with connections and visitors attending meetings at Cheltenham, Newbury etc.
Within sight is the Ridgeway National Trail - a natural stopover for walking holidays. Similarly, it is close to regular cycling events as well as independent trail cyclists.
The subject property, The Fox and Hounds, is a very attractive village inn which has been much improved during our clients’ period of ownership including the construction of a four bedroom hotel block in two separate quality buildings. The property, which must be viewed to be appreciated, is briefly described as follows:
Property
TRADE AREAS
The property benefits from lovely open plan bar areas which are arranged on split levels and in two principal sections. Firstly, the MAIN BAR AREA (split level) has quarry tiled floor throughout, part panelled walls and part exposed stone walls with heavily beamed ceiling. Central bar servery which has exposed Cotswold stone frontage. There is seating for 20 or so customers. The room opens out into the MAIN DINING AREA with flagstone floor and a feature inglenook fireplace with cast iron log burner installed. The room has part panelled walls, beamed ceiling and assorted traditional seating currently arranged for 24 customers.
Off the main bar is a CONSERVATORY RESTAURANT, again having flagstone floor, and an assortment of traditional seating currently arranged for 40 diners. Double glazed doors provide access to the side trade garden.
Conveniently located at ground floor is the CATERING KITCHEN which is spacious and consists of the main catering kitchen area with Altro nonslip flooring, full tiled/sealed walls and a four-section ceiling fitted extraction canopy. There is a comprehensive selection of stainless steel catering effects and work surfaces. A similarly appointed PREPARATION ROOM is adjacent, together with a LAUNDRY ROOM.
Off the kitchen is a further service area with racked storage as well as walk-in COLD ROOM and additional FRIDGE/FREEZER STORAGE.
On level BEER CELLAR with delivery access from the rear of the premises.
Off the main bar are LADIES’ and GENTLEMEN’S TOILETS.
Owners’ Accommodation
Located at first and second floor is private accommodation arranged as follows:
FIRST FLOOR
Attractive LOUNGE/KITCHEN with high quality vinyl flooring giving the appearance of boarding, beamed ceiling and fully fitted kitchen with modern units. With the right configurations there is space adjacent to the kitchen for a small dining table. Family SHOWER ROOM with a suite of wash hand basin, WC and shower, with fully tiled walls and floors. BEDROOM 1: The master bedroom being a good sized double with fitted wardrobes on two sides, fitted OFFICE AREA and en suite BATHROOM comprising wash hand basin, WC and jacuzzi bath.
SECOND FLOOR
A staircase leads up to BEDROOMS 2 and 3, both doubles. Both bedrooms have feature beams and semi vaulted ceiling. Off the landing there is a run of built-in cupboards.
Letting Accommodation
In two separate buildings is the letting accommodation of modern construction. They are high quality premises of traditional build, with pine panelled cladding and a pitched slate roof. There are FOUR LETTING BEDROOMS each having a full bedroom suite, coffee making facilities, television and with high quality vinyl flooring giving the appearance of boarding. Each room is of hotel quality having king sized/twin zip and link beds and an additional fold-out bed. One bedroom is able to sleep up to four, with two able to sleep up to three. The other having sufficient space for a cot etc.
Letting Accommodation
In two separate buildings is the letting accommodation of modern construction. They are high quality premises of traditional build, with pine panelled cladding and a pitched slate roof. There are FOUR LETTING BEDROOMS each having a full bedroom suite, coffee making facilities, television and with high quality vinyl flooring giving the appearance of boarding. Each room is of hotel quality having king sized/twin zip and link beds and an additional fold-out bed. One bedroom is able to sleep up to four, with two able to sleep up to three. The other having sufficient space for a cot etc.
Each room has a modern en suite WET ROOM. As they are all at ground floor, they are suitable for disabled customers. Room 1 has space for a wheelchair user.
Within one of the buildings is an extremely large LAUNDRY ROOM/LINEN STORE.
External
To the side of the property and as previously described, is a feature TRADE GARDEN which has direct access off the conservatory as well as adjacent to the main entrance. There is a timber constructed smoking solution. The garden is part patio and part lawn and is completely enclosed, with the patio area being partially covered. There is seating for between 60-70 customers.
There is a further seating area beyond the letting accommodation with A frame picnic style bench seating and views over the rolling Vale of White Horse, including a view of the White Horse itself. It is the only public house with any such view.
A small, private HERB GARDEN is located behind the guest bedrooms. It is enclosed on three sides from customer view, with the fourth side offering views across farmland to The Ridgeway. Within is space for external storage plus an extensive closed storage facility.
The Calor Tank supplying LPG gas to the kitchen and pub heating equipment is concealed below, with ground level access for filling. This allows for a small seating area for operators/staff, in a natural suntrap.
There are four solar panels to the roof of the accommodation, generating around £600 to £700 income (weather permitting) to offset electricity bills, the benefit of which will be transferred to a new operator.
There is gravelled CAR PARKING with space for approximately 12 vehicles. Further lawned area beyond which is not within the title of the property, but our clients do have use of the same. Again, there are wooden A frame picnic style bench seats on this area, with a community garden beyond.
Adjacent to the pub is also a public/community CAR PARK which is used by customers as required.
The property benefits from lovely open plan bar areas which are arranged on split levels and in two principal sections. Firstly, the MAIN BAR AREA (split level) has quarry tiled floor throughout, part panelled walls and part exposed stone walls with heavily beamed ceiling. Central bar servery which has exposed Cotswold stone frontage. There is seating for 20 or so customers. The room opens out into the MAIN DINING AREA with flagstone floor and a feature inglenook fireplace with cast iron log burner installed. The room has part panelled walls, beamed ceiling and assorted traditional seating currently arranged for 24 customers.
Off the main bar is a CONSERVATORY RESTAURANT, again having flagstone floor, and an assortment of traditional seating currently arranged for 40 diners. Double glazed doors provide access to the side trade garden.
Conveniently located at ground floor is the CATERING KITCHEN which is spacious and consists of the main catering kitchen area with Altro nonslip flooring, full tiled/sealed walls and a four-section ceiling fitted extraction canopy. There is a comprehensive selection of stainless steel catering effects and work surfaces. A similarly appointed PREPARATION ROOM is adjacent, together with a LAUNDRY ROOM.
Off the kitchen is a further service area with racked storage as well as walk-in COLD ROOM and additional FRIDGE/FREEZER STORAGE.
On level BEER CELLAR with delivery access from the rear of the premises.
Off the main bar are LADIES’ and GENTLEMEN’S TOILETS.
Owners’ Accommodation
Located at first and second floor is private accommodation arranged as follows:
FIRST FLOOR
Attractive LOUNGE/KITCHEN with high quality vinyl flooring giving the appearance of boarding, beamed ceiling and fully fitted kitchen with modern units. With the right configurations there is space adjacent to the kitchen for a small dining table. Family SHOWER ROOM with a suite of wash hand basin, WC and shower, with fully tiled walls and floors. BEDROOM 1: The master bedroom being a good sized double with fitted wardrobes on two sides, fitted OFFICE AREA and en suite BATHROOM comprising wash hand basin, WC and jacuzzi bath.
SECOND FLOOR
A staircase leads up to BEDROOMS 2 and 3, both doubles. Both bedrooms have feature beams and semi vaulted ceiling. Off the landing there is a run of built-in cupboards.
Letting Accommodation
In two separate buildings is the letting accommodation of modern construction. They are high quality premises of traditional build, with pine panelled cladding and a pitched slate roof. There are FOUR LETTING BEDROOMS each having a full bedroom suite, coffee making facilities, television and with high quality vinyl flooring giving the appearance of boarding. Each room is of hotel quality having king sized/twin zip and link beds and an additional fold-out bed. One bedroom is able to sleep up to four, with two able to sleep up to three. The other having sufficient space for a cot etc.
Letting Accommodation
In two separate buildings is the letting accommodation of modern construction. They are high quality premises of traditional build, with pine panelled cladding and a pitched slate roof. There are FOUR LETTING BEDROOMS each having a full bedroom suite, coffee making facilities, television and with high quality vinyl flooring giving the appearance of boarding. Each room is of hotel quality having king sized/twin zip and link beds and an additional fold-out bed. One bedroom is able to sleep up to four, with two able to sleep up to three. The other having sufficient space for a cot etc.
Each room has a modern en suite WET ROOM. As they are all at ground floor, they are suitable for disabled customers. Room 1 has space for a wheelchair user.
Within one of the buildings is an extremely large LAUNDRY ROOM/LINEN STORE.
External
To the side of the property and as previously described, is a feature TRADE GARDEN which has direct access off the conservatory as well as adjacent to the main entrance. There is a timber constructed smoking solution. The garden is part patio and part lawn and is completely enclosed, with the patio area being partially covered. There is seating for between 60-70 customers.
There is a further seating area beyond the letting accommodation with A frame picnic style bench seating and views over the rolling Vale of White Horse, including a view of the White Horse itself. It is the only public house with any such view.
A small, private HERB GARDEN is located behind the guest bedrooms. It is enclosed on three sides from customer view, with the fourth side offering views across farmland to The Ridgeway. Within is space for external storage plus an extensive closed storage facility.
The Calor Tank supplying LPG gas to the kitchen and pub heating equipment is concealed below, with ground level access for filling. This allows for a small seating area for operators/staff, in a natural suntrap.
There are four solar panels to the roof of the accommodation, generating around £600 to £700 income (weather permitting) to offset electricity bills, the benefit of which will be transferred to a new operator.
There is gravelled CAR PARKING with space for approximately 12 vehicles. Further lawned area beyond which is not within the title of the property, but our clients do have use of the same. Again, there are wooden A frame picnic style bench seats on this area, with a community garden beyond.
Adjacent to the pub is also a public/community CAR PARK which is used by customers as required.
The Business
Our clients have owned and operated The Fox and Hounds since March 2010. It is an extremely well established and popular village inn which over recent years has had the added benefit of the new letting accommodation.
However, for the past 18 months the business has been let on a traditional Pub Company style lease and therefore no trading accounts are available. Prospective purchasers will need to reach their own conclusion as to the potential trade and profitability which can be enjoyed at this outlet.
However, for the past 18 months the business has been let on a traditional Pub Company style lease and therefore no trading accounts are available. Prospective purchasers will need to reach their own conclusion as to the potential trade and profitability which can be enjoyed at this outlet.
Tenure
FREEHOLD £425,000 to include goodwill and fixtures & fittings. Stock at valuation in addition.
No direct approach to be made to the business; please direct all communications through Sidney Phillips.
Viewing strictly by appointment only.
No direct approach to be made to the business; please direct all communications through Sidney Phillips.
Viewing strictly by appointment only.
Licence
A Premises License is held permitting the sale of alcohol between the hours of:
Monday to Saturday: 11:00 – 23:00
Sundays: 12:00 - 22:30
Monday to Saturday: 11:00 – 23:00
Sundays: 12:00 - 22:30
Services
Mains electricity, water and drainage. LPG gas for cooking, and a central heating system which covers the commercial areas and letting accommodation.
Enquire about this listing
Robin Mence
Midlands