SOUTH STAFFORDSHIRE - DESIRABLE VILLAGE CENTRE INN
Colton, Rugeley, Staffordshire
Ref: 51596
£725,000
Freehold
 1 / 18
Key Features
Location
The village of Colton is in the Lichfield district of South Staffordshire within easy motoring distance of both the Cathedral City and the nearby town of Rugeley. The village stands just off the B5013 route which links Rugeley with the market town of Uttoxeter to the north and is in a strategic location. It is within easy motoring distance of the M6 toll motorway, the M6 and the A5 trunk route, making it a very popular and desirable residential area which commands extremely high property values.
The village is a quintessentially British settlement, with a ‘picture postcard’ parish church and a hump-back bridge entering the village which crosses the Moreton Brook.
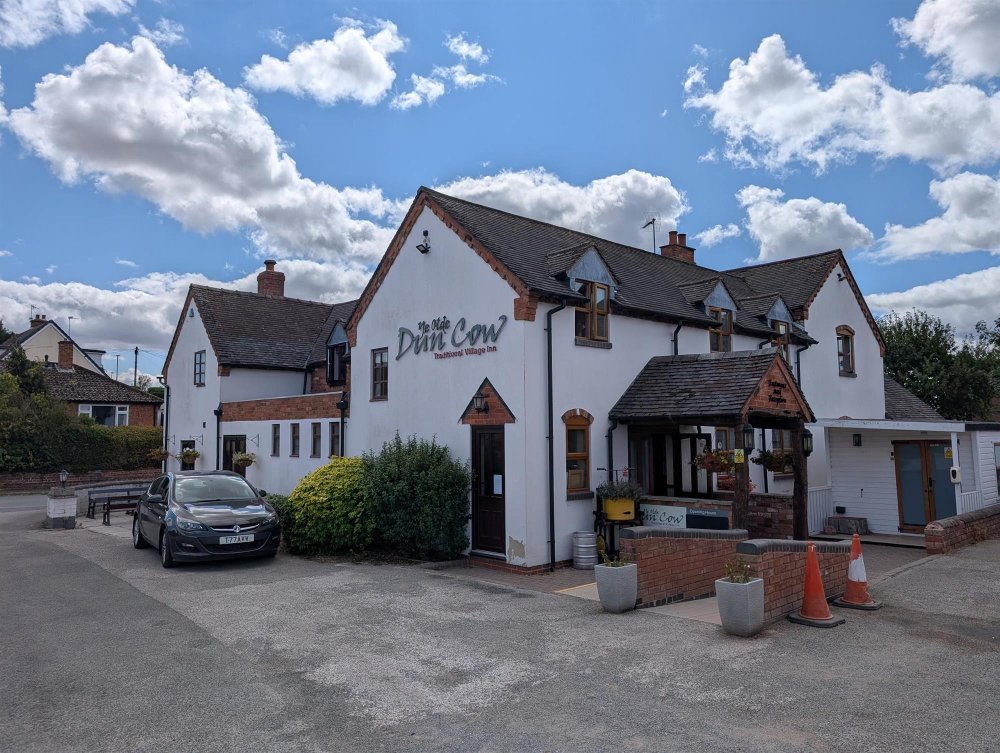
Ye Olde Dun Cow stands on the main village High Street surrounded by residential properties.
The village is a quintessentially British settlement, with a ‘picture postcard’ parish church and a hump-back bridge entering the village which crosses the Moreton Brook.
Ye Olde Dun Cow stands on the main village High Street surrounded by residential properties.
Property
Ye Olde Dun Cow is a substantial building set in a good sized plot. The property has been much improved during our clients’ 17 years tenure and offers stunning three-section bar and restaurant facilities as well as four letting bedrooms and three bedroom owners' suite.
There is a two-section terraced trade garden, large car park and former village shop, which was built during the Covid-19 Pandemic.
The business has maintained a well-established high level of trade and is for sale due to our clients wish to retire.
The property is briefly described as follows:
TRADE AREAS
GROUND FLOOR
Open plan three-section BAR & DINING AREAS arranged around a central BAR SERVERY which has antique brick and beamed front and display back fitting. Serving counters on two other sides. The central area is carpeted, has assorted seating for 20 and leads into additional dining areas.
The LOWER SECTION has a boarded floor, beamed ceiling, feature inglenook fireplace with antique brick chimney breast, quarry tiled hearth and fixed seating into the recesses. The remainder of the room is similarly appointed with fixed buttoned dralon upholstered seating and high ladderback dining chairs, currently arranged throughout for 24 diners. The room is partially split by a double-sided fireplace with exposed antique brick chimney breast.
The second dining area is on an UPPER LEVEL and is carpeted throughout and was at one time two smaller rooms. It is currently laid with traditional seating for 24 diners. LADIES’ & GENTLEMEN’S TOILETS.
Good size CATERING KITCHEN having Antro nonslip flooring, fully tiled walls and a comprehensive selection of stainless steel catering effects and work surfaces. Six-section galvanised extraction canopy.
BASEMENT
Two-section BEER CELLAR with delivery access from the side of the premises.
OWNERS' ACCOMMODATION
Superb KITCHEN having high vaulted beamed ceiling, modern but traditional style fittings and with space for a dining table. Feature cast iron built-in stove. UTILITY ROOM off.
Good sized DOMESTIC LOUNGE having fireplace and beamed ceiling throughout. BEDROOM 1 (double), BEDROOM 2 (single). Family BATHROOM with wash basin, WC and bath with shower over.
MASTER BEDROOM with vaulted beamed ceiling and a walk-in DRESSING ROOM. En suite SHOWER ROOM with wash basin, WC and shower.
LETTING ACCOMMODATION
FIRST FLOOR
The letting accommodation can be accessed internally from the pub or by a separate external entrance. Each bedroom is well appointed with full bedroom suite, TV and tea and coffee making facilities.
BEDROOM 1 (family) with double and single beds. En suite SHOWER ROOM.
BEDROOM 2 (family) with king, single and futon beds (sleeps four). En suite BATHROOM with corner bath.
BEDROOMS 3 (twin) & 4 (family with double and futon beds). These rooms share a designated ‘Jack & Jill’ SHOWER ROOM. It is proposed Rooms 3 and 4 could be utilised as a combined suite.
EXTERNAL
The gardens are a feature of the pub and have an outstanding BEER GARDEN with direct access from the main trading area. It enclosed, in two sections with a PATIO and lawned BEER GARDEN beyond with mature trees and shrubs. In total these conjoined sections have seating for 60+ customers. There is a further fence enclosed DOMESTIC GARDEN.
On the opposing side of the property with direct access from the car park is a further PATIO with convenient access from the main bar.
Three separate additional buildings: One is adjacent to the main entrance and with access to the rear kitchen. Part of this building is a walk-in COLD ROOM. The front section is a FARM SHOP which was constructed during the Covid-19 Pandemic.
Two further buildings, one a clad container and one a double size timber storage unit. Both are utilised for general purposes (workshop/storage etc).
To the side of the property is a large CAR PARK with space for 30+ vehicles.
There is a two-section terraced trade garden, large car park and former village shop, which was built during the Covid-19 Pandemic.
The business has maintained a well-established high level of trade and is for sale due to our clients wish to retire.
The property is briefly described as follows:
TRADE AREAS
GROUND FLOOR
Open plan three-section BAR & DINING AREAS arranged around a central BAR SERVERY which has antique brick and beamed front and display back fitting. Serving counters on two other sides. The central area is carpeted, has assorted seating for 20 and leads into additional dining areas.
The LOWER SECTION has a boarded floor, beamed ceiling, feature inglenook fireplace with antique brick chimney breast, quarry tiled hearth and fixed seating into the recesses. The remainder of the room is similarly appointed with fixed buttoned dralon upholstered seating and high ladderback dining chairs, currently arranged throughout for 24 diners. The room is partially split by a double-sided fireplace with exposed antique brick chimney breast.
The second dining area is on an UPPER LEVEL and is carpeted throughout and was at one time two smaller rooms. It is currently laid with traditional seating for 24 diners. LADIES’ & GENTLEMEN’S TOILETS.
Good size CATERING KITCHEN having Antro nonslip flooring, fully tiled walls and a comprehensive selection of stainless steel catering effects and work surfaces. Six-section galvanised extraction canopy.
BASEMENT
Two-section BEER CELLAR with delivery access from the side of the premises.
OWNERS' ACCOMMODATION
Superb KITCHEN having high vaulted beamed ceiling, modern but traditional style fittings and with space for a dining table. Feature cast iron built-in stove. UTILITY ROOM off.
Good sized DOMESTIC LOUNGE having fireplace and beamed ceiling throughout. BEDROOM 1 (double), BEDROOM 2 (single). Family BATHROOM with wash basin, WC and bath with shower over.
MASTER BEDROOM with vaulted beamed ceiling and a walk-in DRESSING ROOM. En suite SHOWER ROOM with wash basin, WC and shower.
LETTING ACCOMMODATION
FIRST FLOOR
The letting accommodation can be accessed internally from the pub or by a separate external entrance. Each bedroom is well appointed with full bedroom suite, TV and tea and coffee making facilities.
BEDROOM 1 (family) with double and single beds. En suite SHOWER ROOM.
BEDROOM 2 (family) with king, single and futon beds (sleeps four). En suite BATHROOM with corner bath.
BEDROOMS 3 (twin) & 4 (family with double and futon beds). These rooms share a designated ‘Jack & Jill’ SHOWER ROOM. It is proposed Rooms 3 and 4 could be utilised as a combined suite.
EXTERNAL
The gardens are a feature of the pub and have an outstanding BEER GARDEN with direct access from the main trading area. It enclosed, in two sections with a PATIO and lawned BEER GARDEN beyond with mature trees and shrubs. In total these conjoined sections have seating for 60+ customers. There is a further fence enclosed DOMESTIC GARDEN.
On the opposing side of the property with direct access from the car park is a further PATIO with convenient access from the main bar.
Three separate additional buildings: One is adjacent to the main entrance and with access to the rear kitchen. Part of this building is a walk-in COLD ROOM. The front section is a FARM SHOP which was constructed during the Covid-19 Pandemic.
Two further buildings, one a clad container and one a double size timber storage unit. Both are utilised for general purposes (workshop/storage etc).
To the side of the property is a large CAR PARK with space for 30+ vehicles.
The Business
Ye Olde Dun Cow has been in the same family hands for 17 years. During that period, it has been improved throughout and established as one of the most popular casual dining venues within the area. The trading accounts which for the year ended 31st October 2025 showed net takings of £610,722. This trade is split 70% food sales to 30% wet. It should also be noted that only a small proportion of this revenue is generated by the letting bedrooms (£18,000 during this trading period).
Our clients only taking bookings via recommendation and their own website and are not registered on any of the principal commercial sites. Prospective purchasers will see the undoubted scope for developing this sector of the business further as given the facilities on offer, revenue should be at least double the current level This would also have further impact on the drinks and food sales.
This is an immaculately presented public house located in in a desirable and sought after village and an early inspection is recommended.
Our clients only taking bookings via recommendation and their own website and are not registered on any of the principal commercial sites. Prospective purchasers will see the undoubted scope for developing this sector of the business further as given the facilities on offer, revenue should be at least double the current level This would also have further impact on the drinks and food sales.
This is an immaculately presented public house located in in a desirable and sought after village and an early inspection is recommended.
Tenure
FREEHOLD £725,000 to include goodwill, fixtures and fittings. Stock at valuation in addition.
No direct approach to be made to the business; please direct all communications through Sidney Phillips.
Viewing strictly by appointment only.
No direct approach to be made to the business; please direct all communications through Sidney Phillips.
Viewing strictly by appointment only.
Licence
Under the terms of the Premises Licence the business is permitted to retail alcohol between 11am and 11pm on Sundays, 11am and 11.30pm Monday to Wednesday, 11am to 12.30am Thursday to Saturday.
Services
All mains services are connected.
Gas fired central heating.
Rateable Value: TBC
Local Authority: Lichfield District Council
Gas fired central heating.
Rateable Value: TBC
Local Authority: Lichfield District Council
Enquire about this listing
Robin Mence
Midlands