WORCESTERSHIRE - HIGH TRADING VILLAGE PUB AND RESTAURANT
Radford, Worcester, Worcestershire
Ref: 96679
Leasehold £20,000
 1 / 8
1 / 8
Key Features
Location
The village of Radford stands in sought after vale of Evesham two miles south of the A422 Worcester to Stratford Upon Avon road. The surrounding area is one of the UK's most attractive and desirable rural residential areas offering picturesque open rural farm land standing on either side of the River Avon, flanked by the Malvern Hill to the west.
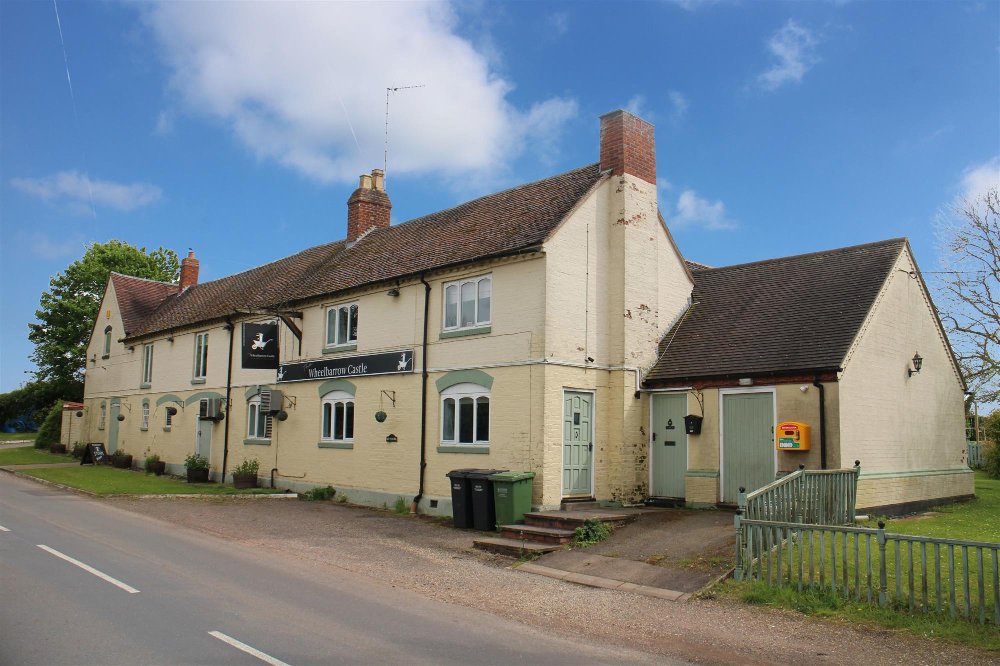
The Wheelbarrow & Castle is a substantial property set in 1.43 of an acre acquired by our client, a local benefactor, in December 2009 to secure its future for the community. At that time, a major redevelopment program was undertaken and resulted in the property being upgraded considerably and extended.
It now offers outstanding bar and restaurant facilities as well as extremely large owners accommodation across the first floor. Furthermore, standing in this large plot it does offer scope for developing some type of additional holiday accommodation; be it lodges or the creation of a small campsite subject to the appropriate planning consents.
The property which must be viewed to be appreciated is briefly described as follows:
The Wheelbarrow & Castle is a substantial property set in 1.43 of an acre acquired by our client, a local benefactor, in December 2009 to secure its future for the community. At that time, a major redevelopment program was undertaken and resulted in the property being upgraded considerably and extended.
It now offers outstanding bar and restaurant facilities as well as extremely large owners accommodation across the first floor. Furthermore, standing in this large plot it does offer scope for developing some type of additional holiday accommodation; be it lodges or the creation of a small campsite subject to the appropriate planning consents.
The property which must be viewed to be appreciated is briefly described as follows:
Property
TRADE AREAS
The main entrance is from the rear of the property adjacent to the car park providing access into the MAIN BAR. The trading area is all around the CENTRAL BAR SERVERY which is the fulcrum of the trading area, providing over ten metres of serving counter with tongue and groove panelled front and display back fitting. The MAIN BAR has stone tiled floor throughout and assorted seating for (28) or so customers although could seat more.
The RESTAURANT has numerous smaller rooms providing many intimate separate seating and dining spaces, but nevertheless it does have an open plan feel. It has a selection of high backed dining chairs throughout with assorted tables currently arranged for (94) diners. The room is on partial split levels and also has a CARVERY AREA served by the main BAR SERVERY. It also has a carvery dispensing area which is located adjacent to the KITCHEN.
The CATERING KITCHEN is conveniently located in the central trading areas and is comprehensively equipped with a full selection of stainless steel catering effects and work surfaces. It has Altro nonslip flooring and ceiling fitted galvanised extraction canopy. The MAIN KITCHEN opens out into a PREPARATION ROOM with a wash up area as well as a desert preparation area beyond. There is a large FREEZER ROOM with walk in fridge and freezer and further dry storage.
On-level BEER CELLAR with delivery access to the front of the premises. There is also a subterranean BEER CELLAR which is currently utilised purely for storage.
Off the MAIN BAR are LADIES, GENTLEMEN'S & DISABLED TOILETS.
OWNERS' ACCOMMODATION
Over the last couple of months the owners accommodation has recently been upgraded and redecorated, and is arranged as follows:-
BEDROOM (1 (double), BEDROOM 2 (small double), BEDROOM 3 (double), BATHROOM with suite of wash hand basin, WC and a whirlpool bath with shower over. Domestic KITCHEN with boarded floor, farmhouse style modern fitted kitchen units and a large independent breakfast bar. Adjacent is a sizeable domestic DOMESTIC LOUNGE/DINER with vaulted ceiling, boarded effect floor, feature fireplace at one end with an exposed antique brick chimney breast. Further good sized RECEPTION ROOM currently used as an OFFICE. Access from the same to the terraced garden.
Adjoining, and accessed by a separate staircase is an independent FLAT/BEDSIT which offers large LIVING ROOM/BEDROOM, small KITCHEN AREA and an en suite SHOWER ROOM.
EXTERNAL
The GARDENS are a feature of the property extending to 1.43 OF AN ACRE. Located to the rear and adjacent to the main entrance runs a seated GARDEN AREA including block paved LOWER PATIO, much of which is covered. Lawned areas, beyond which is a CHILDREN'S PLAY AREA. In total there is external seating for over (100) customers. Hard-standing CAR PARK at the side and rear for up to (100) vehicles.
The size of the plot does lend itself to an additional construction, maybe a small campsite/lodges. The freeholder is happy to consider applications to include the same and may assist with the cost.
The main entrance is from the rear of the property adjacent to the car park providing access into the MAIN BAR. The trading area is all around the CENTRAL BAR SERVERY which is the fulcrum of the trading area, providing over ten metres of serving counter with tongue and groove panelled front and display back fitting. The MAIN BAR has stone tiled floor throughout and assorted seating for (28) or so customers although could seat more.
The RESTAURANT has numerous smaller rooms providing many intimate separate seating and dining spaces, but nevertheless it does have an open plan feel. It has a selection of high backed dining chairs throughout with assorted tables currently arranged for (94) diners. The room is on partial split levels and also has a CARVERY AREA served by the main BAR SERVERY. It also has a carvery dispensing area which is located adjacent to the KITCHEN.
The CATERING KITCHEN is conveniently located in the central trading areas and is comprehensively equipped with a full selection of stainless steel catering effects and work surfaces. It has Altro nonslip flooring and ceiling fitted galvanised extraction canopy. The MAIN KITCHEN opens out into a PREPARATION ROOM with a wash up area as well as a desert preparation area beyond. There is a large FREEZER ROOM with walk in fridge and freezer and further dry storage.
On-level BEER CELLAR with delivery access to the front of the premises. There is also a subterranean BEER CELLAR which is currently utilised purely for storage.
Off the MAIN BAR are LADIES, GENTLEMEN'S & DISABLED TOILETS.
OWNERS' ACCOMMODATION
Over the last couple of months the owners accommodation has recently been upgraded and redecorated, and is arranged as follows:-
BEDROOM (1 (double), BEDROOM 2 (small double), BEDROOM 3 (double), BATHROOM with suite of wash hand basin, WC and a whirlpool bath with shower over. Domestic KITCHEN with boarded floor, farmhouse style modern fitted kitchen units and a large independent breakfast bar. Adjacent is a sizeable domestic DOMESTIC LOUNGE/DINER with vaulted ceiling, boarded effect floor, feature fireplace at one end with an exposed antique brick chimney breast. Further good sized RECEPTION ROOM currently used as an OFFICE. Access from the same to the terraced garden.
Adjoining, and accessed by a separate staircase is an independent FLAT/BEDSIT which offers large LIVING ROOM/BEDROOM, small KITCHEN AREA and an en suite SHOWER ROOM.
EXTERNAL
The GARDENS are a feature of the property extending to 1.43 OF AN ACRE. Located to the rear and adjacent to the main entrance runs a seated GARDEN AREA including block paved LOWER PATIO, much of which is covered. Lawned areas, beyond which is a CHILDREN'S PLAY AREA. In total there is external seating for over (100) customers. Hard-standing CAR PARK at the side and rear for up to (100) vehicles.
The size of the plot does lend itself to an additional construction, maybe a small campsite/lodges. The freeholder is happy to consider applications to include the same and may assist with the cost.
The Business
The Wheelbarrow & Castle has been let on to a third party and therefore no trading accounts are available. Prospective purchasers will need to reach their own conclusion as to the potential trade and profitability which can be enjoyed at this outlet. NB : The business has been closed since December 2025.
Tenure
LEASEHOLD £20,000 to include goodwill, fixtures and fittings. Stock at valuation in addition.
TERM: 6 years
LANDLORD & TENANT ACT 1954: Inside Part II Landlord & Tenant Act 1954
ASSIGNABILITY: Fully assignable subject to Landlord's consent.
BOND: A bond equivalent to three month's rent in advance.
RENT: £36,000 per annum, paid monthly in advance. Our client is prepared to grant a three months rent free period to approved applicants.
RENT REVIEW: Subject to rent reviews every third year of the term.
REPAIR LIABILITY: Part repairing and insuring lease agreement. This is not a full repairing and insuring lease with the freeholder retaining responsibility for the structure of the building. The lessee will be responsible for internal maintenance, repair and decoration as well as the decorative condition of the exterior of the property.
TIE: Free of all trade ties.
INSURANCE: The Landlord will insure the building, the cost of which will be charged to the Tenant by way of an Insurance Rent.
VAT: Vat will not be payable on the premium or rental payments.
No direct approach to be made to the business; please direct all communications through Sidney Phillips.
Viewing strictly by appointment only.
TERM: 6 years
LANDLORD & TENANT ACT 1954: Inside Part II Landlord & Tenant Act 1954
ASSIGNABILITY: Fully assignable subject to Landlord's consent.
BOND: A bond equivalent to three month's rent in advance.
RENT: £36,000 per annum, paid monthly in advance. Our client is prepared to grant a three months rent free period to approved applicants.
RENT REVIEW: Subject to rent reviews every third year of the term.
REPAIR LIABILITY: Part repairing and insuring lease agreement. This is not a full repairing and insuring lease with the freeholder retaining responsibility for the structure of the building. The lessee will be responsible for internal maintenance, repair and decoration as well as the decorative condition of the exterior of the property.
TIE: Free of all trade ties.
INSURANCE: The Landlord will insure the building, the cost of which will be charged to the Tenant by way of an Insurance Rent.
VAT: Vat will not be payable on the premium or rental payments.
No direct approach to be made to the business; please direct all communications through Sidney Phillips.
Viewing strictly by appointment only.
Licence
The business is permitted to retail alcohol between the hours of 09:00 and 23:00 Sunday through to Thursday and between the hours of 09:00 and 02:00 on Friday's and Saturday's.
Services
Mains electricity and water are connected. LPG gas tank utilised for cooking and a gas fired central heating system.
The property also has the benefit of a fully functional biomass boiler which can also operate the central heating system and hot water. There is still a contract for the relevant subsidies from the UK Government which would result in not only free electricity to the pub, but also a notable subsidy.
Drainage is via a septic tank system. Air conditioning in the bar area.
Rateable Value: £17,750 as at 1st April 2026
Local Authority: Worcestershire County Council
NB : There are a few windows which require replacing and the freeholder has undertaken to do this at his own cost prior to commencement of the lease.
The property also has the benefit of a fully functional biomass boiler which can also operate the central heating system and hot water. There is still a contract for the relevant subsidies from the UK Government which would result in not only free electricity to the pub, but also a notable subsidy.
Drainage is via a septic tank system. Air conditioning in the bar area.
Rateable Value: £17,750 as at 1st April 2026
Local Authority: Worcestershire County Council
NB : There are a few windows which require replacing and the freeholder has undertaken to do this at his own cost prior to commencement of the lease.
Enquire about this listing
Robin Mence
Midlands