OXFORDSHIRE - ATTRACTIVE STONE-BUILT VILLAGE PUB/RESTAURANT
Bodicote, Banbury, Oxfordshire
Ref: 51741
Freehold £285,000
Freehold
 1 / 6
1 / 6
Key Features
Location
The village of Bodicote stands some two miles south of the market town of Banbury providing easy access to the M40 motorway.
The village has a population of 2,126 and is predominantly bypassed by the A4260 which is the main route to the city of Oxford which is some 25 miles to the south.
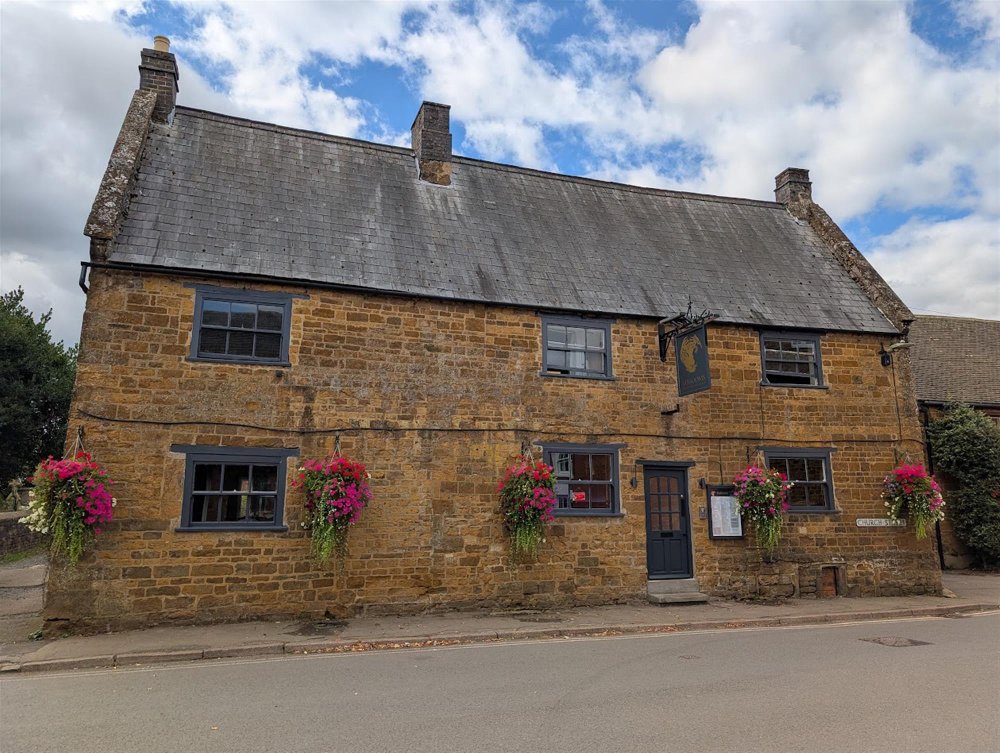
The subject property, The Bakers Arms (more recently branded Masoom's Indian Kitchen & Bar) is an attractive stone-built Cotswold pub and restaurant which is Grade II listed and dates back to the end of the 17th/early 18th century. It is constructed of Headington stone beneath a pitched slate roof and offers interconnecting trade rooms in four sections, four-bedroom owners' accommodation across two floors and a rear trade garden.
The property stands close to the parish church and is right in the heart of the village where there are two other public houses.
The property is let to a private tenant on a secure agreement providing a rent of £24,000 per annum, ie an 8.5% return on purchase.
The property is briefly described as follows:
The village has a population of 2,126 and is predominantly bypassed by the A4260 which is the main route to the city of Oxford which is some 25 miles to the south.
The subject property, The Bakers Arms (more recently branded Masoom's Indian Kitchen & Bar) is an attractive stone-built Cotswold pub and restaurant which is Grade II listed and dates back to the end of the 17th/early 18th century. It is constructed of Headington stone beneath a pitched slate roof and offers interconnecting trade rooms in four sections, four-bedroom owners' accommodation across two floors and a rear trade garden.
The property stands close to the parish church and is right in the heart of the village where there are two other public houses.
The property is let to a private tenant on a secure agreement providing a rent of £24,000 per annum, ie an 8.5% return on purchase.
The property is briefly described as follows:
Property
TRADE AREAS
The trading area consists of three interconnecting dining rooms/bars. Two interconnecting rooms are on split levels with boarded floors throughout and exposed stone walls. CENTRAL BAR SERVERY. These areas are currently furnished for 20 and 16 diners respectively.
Access to rear RESTAURANT which again has a boarded floor and beamed ceiling, currently arranged for a further 24 customers.
Centrally located between these two trading areas is the CATERING KITCHEN which is well appointed and equipped. Adjacent is a large Freezer Room/Dry Store (5m x 4m). LADIES’ and GENTLEMEN’S TOILETS. Basement BEER CELLAR.
OWNERS' ACCOMMODATION
FIRST FLOOR
Separate external entrance and arranged as follows:
Large domestic LOUNGE with slightly vaulted ceiling. KITCHEN with fitted units and sufficient space for a full-size dining table. BATHROOM with wash hand basin, WC and bath. 2 DOUBLE BEDROOMS.
SECOND FLOOR
2 DOUBLE BEDROOMS which interconnect.
BARN
Attached to the main building and with access from the rear dining room is a large BARN currently used for storage. It is stone built and has a mezzanine style loft, vaulted ceiling with corrugated iron room and is 5m x 10m. Brick paved floor throughout.
EXTERNAL
Enclosed rear TRADE GARDEN which is surrounded on two sides by the natural shape of the building and on another a neighbouring property and on the fourth a large high stone wall constructed of mellow Oxford/Headington stone. There is a raised, covered decked area and this area is illuminated.
The trading area consists of three interconnecting dining rooms/bars. Two interconnecting rooms are on split levels with boarded floors throughout and exposed stone walls. CENTRAL BAR SERVERY. These areas are currently furnished for 20 and 16 diners respectively.
Access to rear RESTAURANT which again has a boarded floor and beamed ceiling, currently arranged for a further 24 customers.
Centrally located between these two trading areas is the CATERING KITCHEN which is well appointed and equipped. Adjacent is a large Freezer Room/Dry Store (5m x 4m). LADIES’ and GENTLEMEN’S TOILETS. Basement BEER CELLAR.
OWNERS' ACCOMMODATION
FIRST FLOOR
Separate external entrance and arranged as follows:
Large domestic LOUNGE with slightly vaulted ceiling. KITCHEN with fitted units and sufficient space for a full-size dining table. BATHROOM with wash hand basin, WC and bath. 2 DOUBLE BEDROOMS.
SECOND FLOOR
2 DOUBLE BEDROOMS which interconnect.
BARN
Attached to the main building and with access from the rear dining room is a large BARN currently used for storage. It is stone built and has a mezzanine style loft, vaulted ceiling with corrugated iron room and is 5m x 10m. Brick paved floor throughout.
EXTERNAL
Enclosed rear TRADE GARDEN which is surrounded on two sides by the natural shape of the building and on another a neighbouring property and on the fourth a large high stone wall constructed of mellow Oxford/Headington stone. There is a raised, covered decked area and this area is illuminated.
The Business
Not applicable - investment sale.
Tenure
FREEHOLD INVESTMENT: £285,000. Vacant possession is not being offered. The property is let to an independent operator on the terms below.
VAT: Whilst the property is elected for VAT, it will not be levied on the sale price as this will be treated as the Transfer of a Going Concern (TOGC). However, the purchasers will need to make their own option to tax for the transfer to take place on this basis. VAT is payable on the rental payments.
The property is to be sold subject to an overage agreement in favour of the seller for a term of 80 years. A buyer will be responsible for paying to the seller the sum of £100,000, index linked, if change of use to residential is obtained.
No direct approach to be made to the business; please direct all communications through Sidney Phillips.
Viewing strictly by appointment only.
TERM - 6 years which commenced in March 2026
LANDLORD & TENANT ACT 1954 - Inside Part II Landlord & Tenant Act 1954
ASSIGNABILITY - Fully assignable subject to Landlord’s consent
BOND - A bond equivalent to six months’ rent in advance
RENT - £24,000 plus vat per annum, paid monthly in advance
RENT REVIEW - Subject to yearly rent reviews in line with RPI
REPAIR LIABILITY - Full repairing and insuring agreement.
TIE - Free-of-tie
INVENTORY - The inventory of trade furniture, fixtures, fittings and effects is owned by the tenant.
INSURANCE - The Landlord will insure the building, the cost of which will be charged to the Tenant by way of an Insurance Rent.
VAT: Whilst the property is elected for VAT, it will not be levied on the sale price as this will be treated as the Transfer of a Going Concern (TOGC). However, the purchasers will need to make their own option to tax for the transfer to take place on this basis. VAT is payable on the rental payments.
The property is to be sold subject to an overage agreement in favour of the seller for a term of 80 years. A buyer will be responsible for paying to the seller the sum of £100,000, index linked, if change of use to residential is obtained.
No direct approach to be made to the business; please direct all communications through Sidney Phillips.
Viewing strictly by appointment only.
TERM - 6 years which commenced in March 2026
LANDLORD & TENANT ACT 1954 - Inside Part II Landlord & Tenant Act 1954
ASSIGNABILITY - Fully assignable subject to Landlord’s consent
BOND - A bond equivalent to six months’ rent in advance
RENT - £24,000 plus vat per annum, paid monthly in advance
RENT REVIEW - Subject to yearly rent reviews in line with RPI
REPAIR LIABILITY - Full repairing and insuring agreement.
TIE - Free-of-tie
INVENTORY - The inventory of trade furniture, fixtures, fittings and effects is owned by the tenant.
INSURANCE - The Landlord will insure the building, the cost of which will be charged to the Tenant by way of an Insurance Rent.
Licence
A Premises Licence (PRM0351) is held permitting the retail of alcohol:
Monday to Thursday: 11:00 – 01:00
Friday and Saturday: 11:00 – 02:00
Sunday: 11:00 – 00:00
Monday to Thursday: 11:00 – 01:00
Friday and Saturday: 11:00 – 02:00
Sunday: 11:00 – 00:00
Services
All mains services are connected. The property has the benefit of gas fired central heating.
Local Authority: Cherwell District Council
Rateable value: £15,600 from 1st April 2026
Local Authority: Cherwell District Council
Rateable value: £15,600 from 1st April 2026
Enquire about this listing
Robin Mence
Midlands