WORCESTER - INVESTMENT SALE
Stanford Bridge, Worcester, Worcestershire
Ref: 43691
£375,000
Freehold
 1 / 10
Key Features
Location
The village of Stanford Bridge stands on the River Teme on the Herefordshire/Worcestershire borders some 14 miles from the Cathedral City of Worcester, but more conveniently located for the nearby market towns of Bromyard, Tenbury Wells and Bewdley all of which are approximately 9 nine miles equidistant. The Wyre Forest National Nature Reserve is nearby, as is the well known beauty spot of Clee Hill. Shelsley Walsh renowned for its annual vintage car hill climb is the neighbouring village.
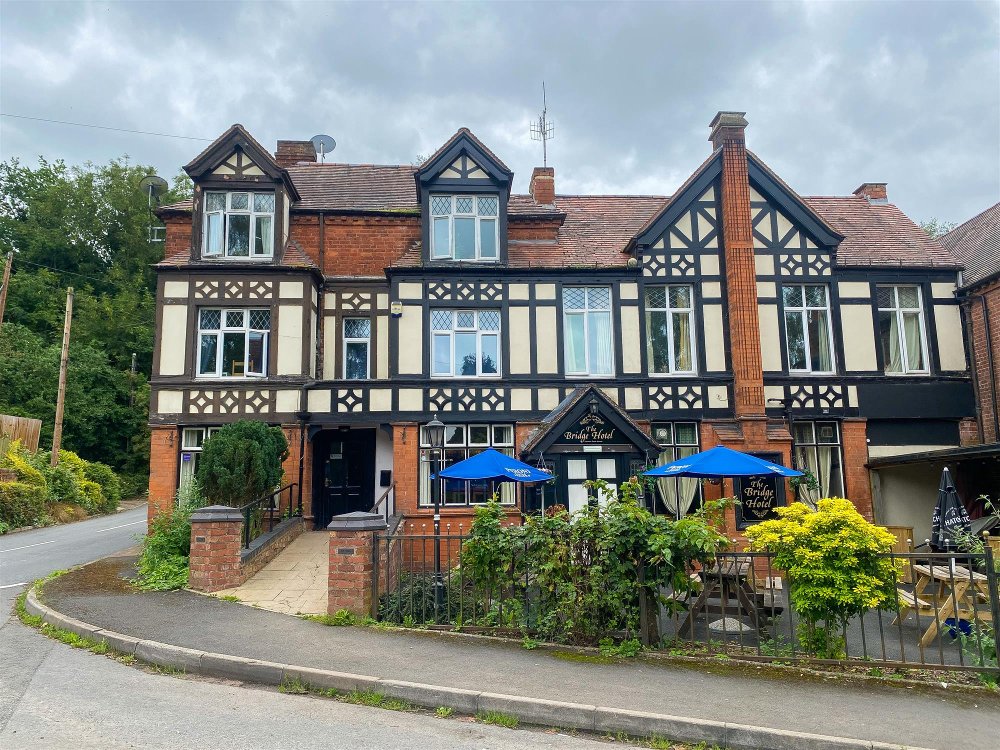
The Bridge Hotel is a substantial Victorian property with Mock Tudor elevations being a substantial building of in excess of 6,000 square feet. It offers three separate trading areas, three bedroom owners accommodation and two separate flats. It has an excellent enclosed rear trade garden as well as its own car park. It is currently let to a third party tenant and is available for purchase as an investment.
The Bridge Hotel is a substantial Victorian property with Mock Tudor elevations being a substantial building of in excess of 6,000 square feet. It offers three separate trading areas, three bedroom owners accommodation and two separate flats. It has an excellent enclosed rear trade garden as well as its own car park. It is currently let to a third party tenant and is available for purchase as an investment.
Property
TRADE AREAS
The MAIN LOUNGE BAR is an attractively furnished room in three sections with part carpeted and part boarded floor, tongue and grooved panelled walls and feature chimney breast with exposed antique bricks and two fireplaces with real effect fires currently installed. The room has quality ladder back farmhouse style bar chairs to assorted tables currently arranged for 40 customers including stools to servery area. The bar servery has tongue and grooved panelled frontage and mirror display back fitting.
PUBLIC BAR and GAMES ROOM in two sections, has boarded floor throughout. The bar area has fixed seating and loose bar chairs currently arranged for 20 plus customers. Fireplace with brickette back fitting and feature marble mantle piece. The games area has assorted loose seating, pool table, darts area and double door access to the rear.
There is a further trade room located to the rear of the trading areas, its is carpeted, has tongue and grooved panelled walls and currently has assorted seating for 20 or so customers. It could be a private dining room or restaurant
Off the inner hallway is a set of LADIES’, GENTLEMEN’S and DISABLED TOILETS.
CATERING KITCHEN which is of good size, comprehensively equipped with full selection of stainless steel catering effects and work surfaces. Altro nonslip flooring, part tiled and part sealed walls and four section ceiling fitted galvanised extraction canopy.
BASEMENT— BEER CELLAR
OWNERS ACCOMMODATION
FIRST FLOOR
LOUNGE. KITCHEN, BATHROOM. BEDROOM 1 of double size.
SECOND FLOOR
THREE DOUBLE BEDROOMS. BATHROOM.
FLATS
Located at first floor are two independent one bedroom flats with their own separate external entrance, although it would be easy for these to be incorporated within the existing owners accommodation.
FLAT NO. 1 comprising KITCHEN/LIVING ROOM with fitted units. DOUBLE BEDROOM with en suite shower room and suite of wash hand basin, WC and shower.
FLAT NO. 2 comprising KITCHEN/LIVING ROOM with fitted units. DOUBLE BEDROOM with en suite shower room and suite of wash hand basin, WC and shower.
CAMP SITE
Opposite the pub and beyond the car park is a former CAMP SITE which is now overgrown. It extends to 1.34 acres and previously had consent for 15 touring vans, as well as additional camping.
EXTERNAL
To the front of the property is a PATIOED AREA with picnic style bench seating. There is a further YARD AREA to the rear with some private parking spaces which can be utilised with the independent flats. There is a brick built OFFICE UNIT (3 metres x 20 metres). To the rear of the property is a feature TRADE GARDEN which is terraced, block paved at lower level and patioed at upper level. Separated by wooden fencing and at lower level there is a covered heated and illuminated pergola/smoking area with fixed seating.
Beyond the trade garden is a SHED and COMPOUND/STORAGE AREA.
The MAIN LOUNGE BAR is an attractively furnished room in three sections with part carpeted and part boarded floor, tongue and grooved panelled walls and feature chimney breast with exposed antique bricks and two fireplaces with real effect fires currently installed. The room has quality ladder back farmhouse style bar chairs to assorted tables currently arranged for 40 customers including stools to servery area. The bar servery has tongue and grooved panelled frontage and mirror display back fitting.
PUBLIC BAR and GAMES ROOM in two sections, has boarded floor throughout. The bar area has fixed seating and loose bar chairs currently arranged for 20 plus customers. Fireplace with brickette back fitting and feature marble mantle piece. The games area has assorted loose seating, pool table, darts area and double door access to the rear.
There is a further trade room located to the rear of the trading areas, its is carpeted, has tongue and grooved panelled walls and currently has assorted seating for 20 or so customers. It could be a private dining room or restaurant
Off the inner hallway is a set of LADIES’, GENTLEMEN’S and DISABLED TOILETS.
CATERING KITCHEN which is of good size, comprehensively equipped with full selection of stainless steel catering effects and work surfaces. Altro nonslip flooring, part tiled and part sealed walls and four section ceiling fitted galvanised extraction canopy.
BASEMENT— BEER CELLAR
OWNERS ACCOMMODATION
FIRST FLOOR
LOUNGE. KITCHEN, BATHROOM. BEDROOM 1 of double size.
SECOND FLOOR
THREE DOUBLE BEDROOMS. BATHROOM.
FLATS
Located at first floor are two independent one bedroom flats with their own separate external entrance, although it would be easy for these to be incorporated within the existing owners accommodation.
FLAT NO. 1 comprising KITCHEN/LIVING ROOM with fitted units. DOUBLE BEDROOM with en suite shower room and suite of wash hand basin, WC and shower.
FLAT NO. 2 comprising KITCHEN/LIVING ROOM with fitted units. DOUBLE BEDROOM with en suite shower room and suite of wash hand basin, WC and shower.
CAMP SITE
Opposite the pub and beyond the car park is a former CAMP SITE which is now overgrown. It extends to 1.34 acres and previously had consent for 15 touring vans, as well as additional camping.
EXTERNAL
To the front of the property is a PATIOED AREA with picnic style bench seating. There is a further YARD AREA to the rear with some private parking spaces which can be utilised with the independent flats. There is a brick built OFFICE UNIT (3 metres x 20 metres). To the rear of the property is a feature TRADE GARDEN which is terraced, block paved at lower level and patioed at upper level. Separated by wooden fencing and at lower level there is a covered heated and illuminated pergola/smoking area with fixed seating.
Beyond the trade garden is a SHED and COMPOUND/STORAGE AREA.
Tenure
FREEHOLD PRICE £375,000 to include fixtures and fittings.
The pub is currently let on a five year furnished tenancy which commenced in February 2023. The passing rent is £24,000 per annum, fixed for the two years of the term and it is free of any trade tie.
The two flats have been currently let on six months shorthold tenancies at a monthly rental of £500 each ie. a combined annual income of £12,000. These flats are currently vacant, pending this sale. These three lettings together provide an annual rental income of £36,000 per annum.
All communications to be directed through Sidney Phillips.
Viewing strictly by appointment only.
The pub is currently let on a five year furnished tenancy which commenced in February 2023. The passing rent is £24,000 per annum, fixed for the two years of the term and it is free of any trade tie.
The two flats have been currently let on six months shorthold tenancies at a monthly rental of £500 each ie. a combined annual income of £12,000. These flats are currently vacant, pending this sale. These three lettings together provide an annual rental income of £36,000 per annum.
All communications to be directed through Sidney Phillips.
Viewing strictly by appointment only.
Licence
A Premises Licence is held.
Services
Mains water, electricity and gas are connected. Septic tank for drainage. EPC Rating: C
Enquire about this listing
Robin Mence
Midlands