SOUTH GLOUCESTERSHIRE - EDGE OF COTSWOLDS VILLAGE FREEHOUSE
Cromhall, Wotton-under-Edge, Gloucestershire
Ref: 94283
Freehold £395,000
 1 / 7
1 / 7
Key Features
Location
The attractive village of Cromhall is located in the very pleasant South Gloucestershire countryside, barely 3 miles from junction 14 of the M5 motorway. The village stands astride the B4058 with Yate approximately 5 miles distant, central Bristol 15 miles distant and Gloucester 22 miles distant.
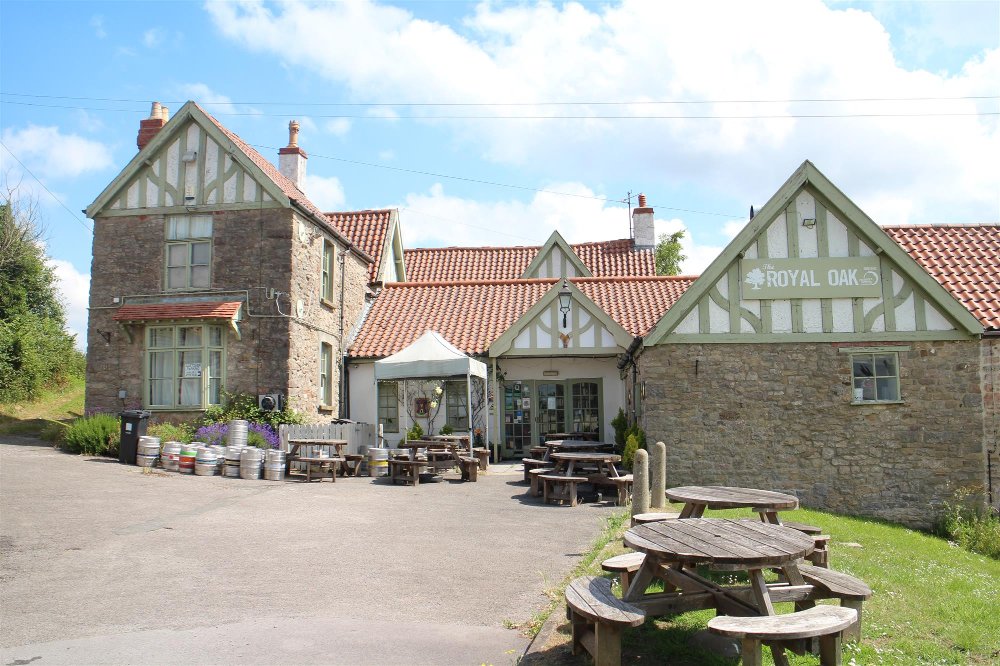
The Royal Oak is an imposing and very attractive period building which is Grade II listed with a total square footage of 3700 square metres. It occupies a prominent, elevated corner site with excellent views over the surrounding countryside. The premises are reputed to date, in part, from the 14th century and have a wealth of period features.
The Royal Oak is an imposing and very attractive period building which is Grade II listed with a total square footage of 3700 square metres. It occupies a prominent, elevated corner site with excellent views over the surrounding countryside. The premises are reputed to date, in part, from the 14th century and have a wealth of period features.
Property
TRADE AREAS
Entrance via double doors on the ground floor into the trading areas which are all arranged around a central servery which has counters to two areas. The MAIN BAR has board effect floor, part vaulted and heavily beamed ceiling, counter from central bar servery with carved, ornate panel frontage and exposed stone walls. A feature of this area is the WELL which is covered with a 1.5m2 glass top and utilised as a bar table. This room would seat approximately 22 customers. Steps into a snug LOUNGE AREA which has historically been utilised more for dining, it is two interconnecting rooms and has boarded floor, beamed ceilings and part exposed stone walls. One of these rooms has a fireplace which has a stone flagged hearth and beam lintel. These two interconnecting DINING AREAS could seat approximately 36 diners when organised correctly.
Off the main bar is also a GAMES ROOM featuring beamed ceilings, carpeted floors, emulsioned stone walls and space for a pool table and a darts throw, seating to drinking shelves to walls and poser tables for approximately 16-20 customers.
The MAIN RESTAURANT is located to the rear. It is on split level, carpeted, has a counter from the central bar servery and a fireplace to either end. It would probably have been two smaller rooms originally but has been made open plann to create one. When fully furnished, arranged and organised, this room could seat approximately 36 customers.
There are LADIES’ AND GENTLEMEN’S CUSTOMER TOILETS.
The CATERING KITCHEN is large and of a good size, has nonslip flooring, a good selection of stainless steel catering effects and work services and a ceiling fitted, galvanised extraction canopy.
At basement level is a two section BEER CELLAR with delivery access from the front of the premises.
OWNERS’ ACCOMMODATION
At first floor is the accommodation, which is arranged as follows:
Bedroom 1 is DOUBLE SIZE (previously used as an office)
Bedroom 2 is a SMALL DOUBLE box room/bedroom with no natural light
Bedrooms 3 and 4 are BOTH OF DOUBLE SIZE.
BATHROOM suite including wash hand basin, WC and bath.
Domestic KITCHEN with fitted units.
Domestic LOUNGE with cast iron/Victorian style feature fireplace fitted with tiled insets.
EXTERNAL
To the front of the property is a BEER PATIO which has been a feature trading point for the pub. There is a stone-built OUTBUILDING/GARAGE which had been used as a bottle and general store and previously held planning consent for conversion to a FUNCTION ROOM/RESTAURANT. This consent has now lapsed. There is a good size car park with space for approximately 25 vehicles.
Entrance via double doors on the ground floor into the trading areas which are all arranged around a central servery which has counters to two areas. The MAIN BAR has board effect floor, part vaulted and heavily beamed ceiling, counter from central bar servery with carved, ornate panel frontage and exposed stone walls. A feature of this area is the WELL which is covered with a 1.5m2 glass top and utilised as a bar table. This room would seat approximately 22 customers. Steps into a snug LOUNGE AREA which has historically been utilised more for dining, it is two interconnecting rooms and has boarded floor, beamed ceilings and part exposed stone walls. One of these rooms has a fireplace which has a stone flagged hearth and beam lintel. These two interconnecting DINING AREAS could seat approximately 36 diners when organised correctly.
Off the main bar is also a GAMES ROOM featuring beamed ceilings, carpeted floors, emulsioned stone walls and space for a pool table and a darts throw, seating to drinking shelves to walls and poser tables for approximately 16-20 customers.
The MAIN RESTAURANT is located to the rear. It is on split level, carpeted, has a counter from the central bar servery and a fireplace to either end. It would probably have been two smaller rooms originally but has been made open plann to create one. When fully furnished, arranged and organised, this room could seat approximately 36 customers.
There are LADIES’ AND GENTLEMEN’S CUSTOMER TOILETS.
The CATERING KITCHEN is large and of a good size, has nonslip flooring, a good selection of stainless steel catering effects and work services and a ceiling fitted, galvanised extraction canopy.
At basement level is a two section BEER CELLAR with delivery access from the front of the premises.
OWNERS’ ACCOMMODATION
At first floor is the accommodation, which is arranged as follows:
Bedroom 1 is DOUBLE SIZE (previously used as an office)
Bedroom 2 is a SMALL DOUBLE box room/bedroom with no natural light
Bedrooms 3 and 4 are BOTH OF DOUBLE SIZE.
BATHROOM suite including wash hand basin, WC and bath.
Domestic KITCHEN with fitted units.
Domestic LOUNGE with cast iron/Victorian style feature fireplace fitted with tiled insets.
EXTERNAL
To the front of the property is a BEER PATIO which has been a feature trading point for the pub. There is a stone-built OUTBUILDING/GARAGE which had been used as a bottle and general store and previously held planning consent for conversion to a FUNCTION ROOM/RESTAURANT. This consent has now lapsed. There is a good size car park with space for approximately 25 vehicles.
The Business
Our clients acquired the property some 8 years ago, principally for the family as an investment.
The property was subsequently let to independent tenants with passing rent being £35,000 per annum and insurance rent. The business reopened on 11th December 2025 and is open Thursdays, Fridays, Saturdays and Sundays.
Prospective purchasers will see from their inspection that with a bit of investment and the correct promotion, there is no reason why this stunning business and property should not attain its normal levels of turnover.
The property was subsequently let to independent tenants with passing rent being £35,000 per annum and insurance rent. The business reopened on 11th December 2025 and is open Thursdays, Fridays, Saturdays and Sundays.
Prospective purchasers will see from their inspection that with a bit of investment and the correct promotion, there is no reason why this stunning business and property should not attain its normal levels of turnover.
Tenure
FREEHOLD £395,000 to include goodwill, fixtures and fittings. Stock at valuation in addition.
No direct approach to be made to the business; please direct all communications through Sidney Phillips.
Viewing strictly by appointment only.
No direct approach to be made to the business; please direct all communications through Sidney Phillips.
Viewing strictly by appointment only.
Licence
A full Premises Licence is held permitting the retail of alcohol:
Monday to Wednesday: 08:00 - 00:00
Thursday to Sunday: 08:00 - 01:00
Monday to Wednesday: 08:00 - 00:00
Thursday to Sunday: 08:00 - 01:00
Services
Mains electricity, water and drainage are connected. LPG tank for cooking and central heating.
Enquire about this listing
Robin Mence
Midlands
Ref: 94283